
DA OSAKA Tokyo Branch by RID
Workplace | Tokyo, Japan
DA OSAKA Tokyo Branch | RID | Photography: Yoshiro Masuda
DESIGN NOTE
The concept of extending the facade tiles into the interior
Custom-made curved trim tiles that form a smooth arc
Details inspired by Jimbocho’s book culture
Photography: Yoshiro Masuda
Words : Reiji Yamakura/IDREIT
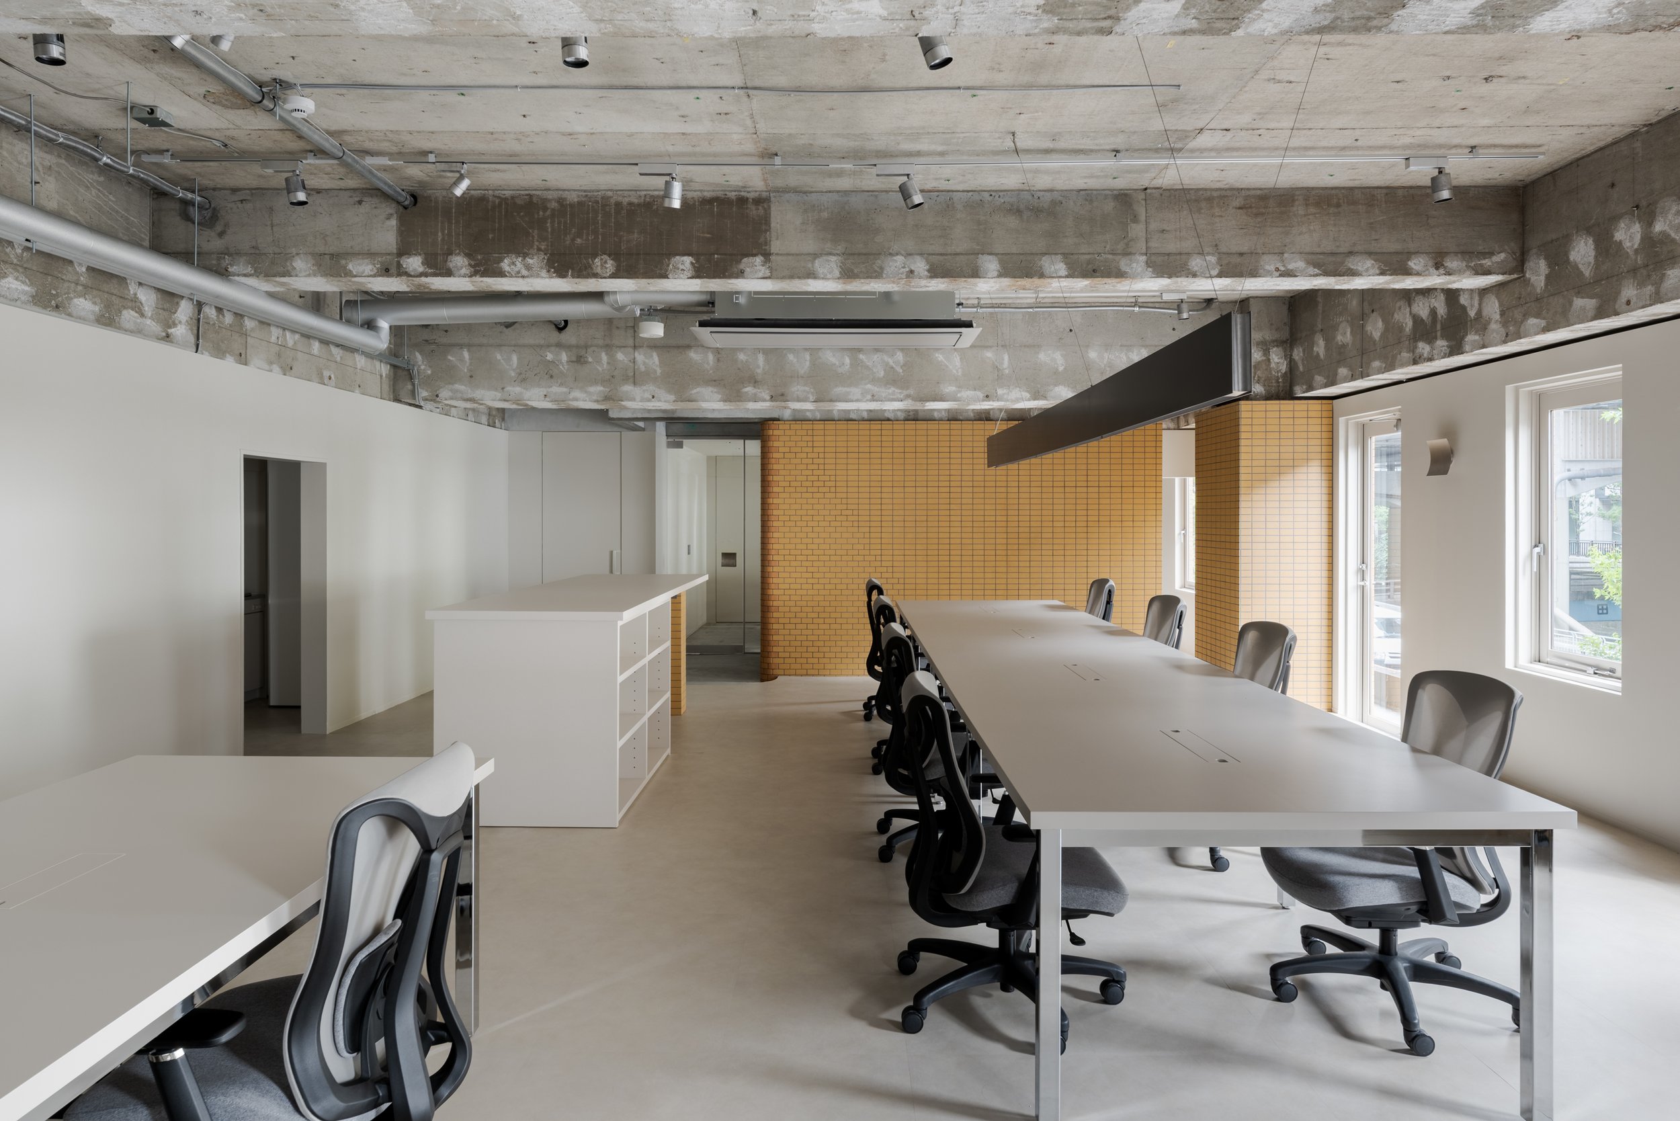
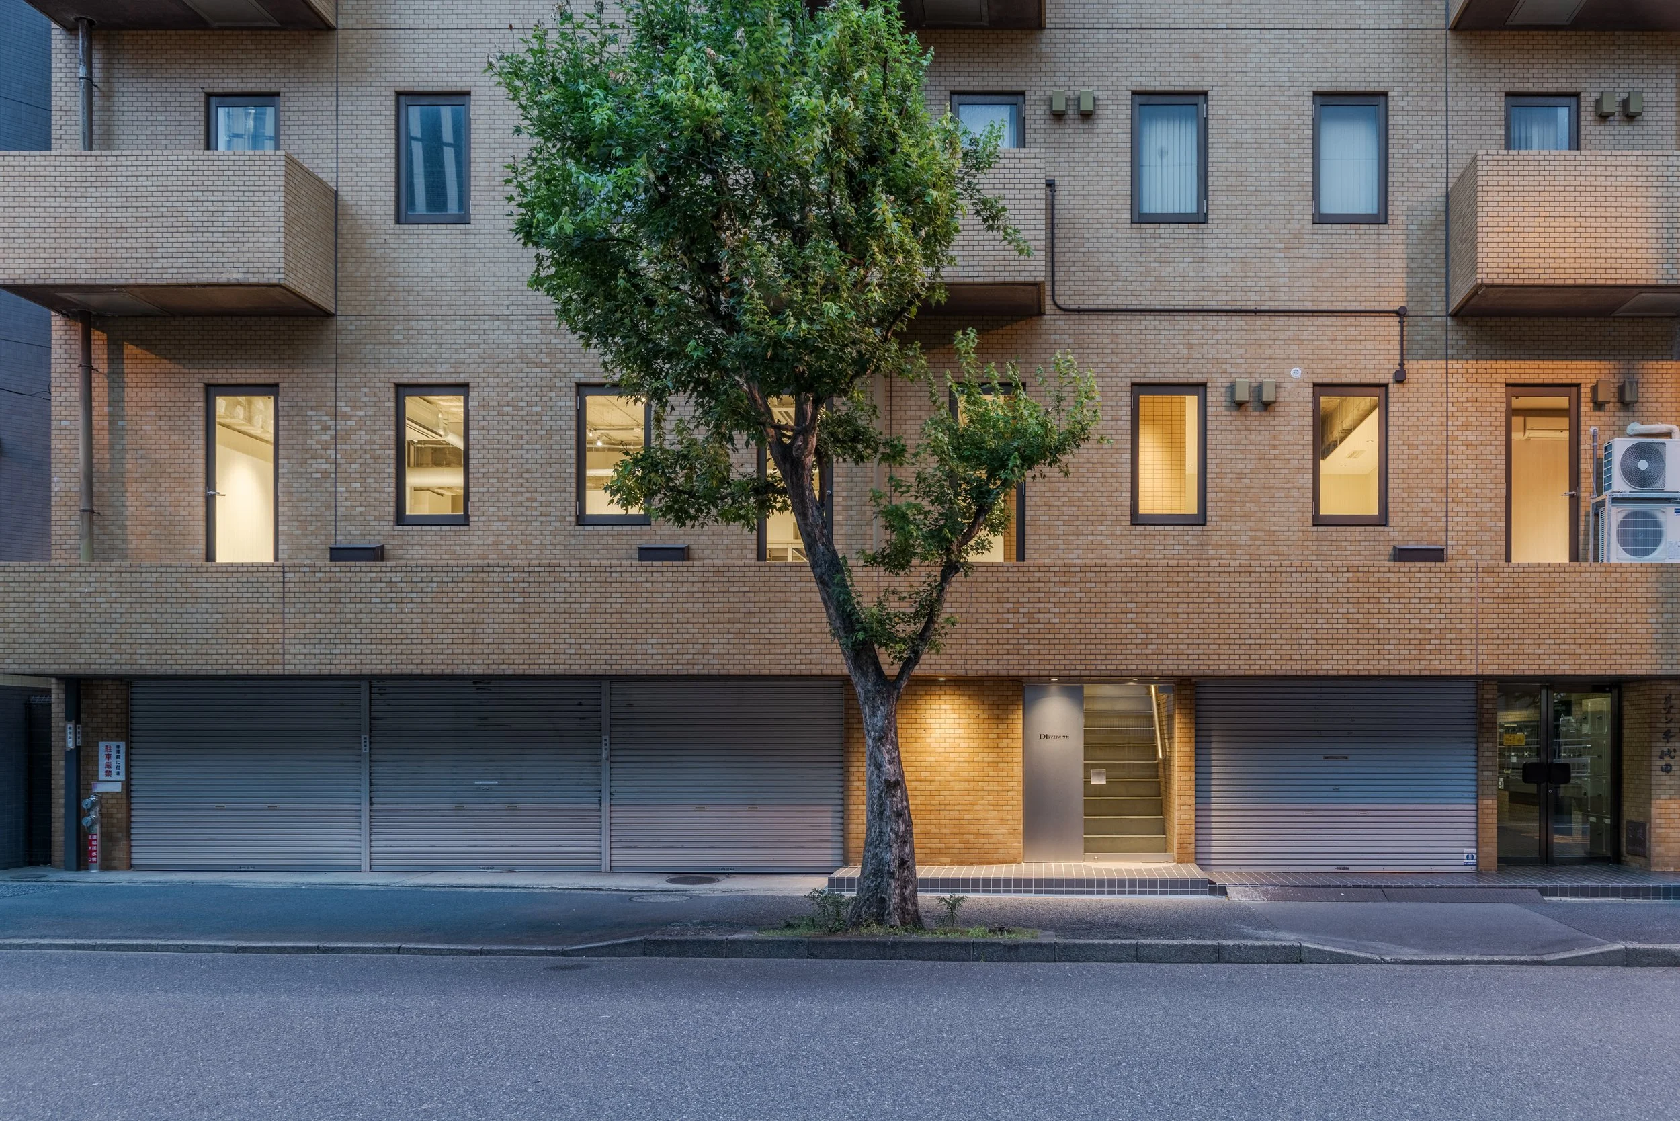
RID's Reiichi Ikeda has designed the Tokyo office of DA OSAKA, an interior fit-out contractor. The company had outgrown its previous office and, with future recruitment in mind, wanted a more compelling workplace. The project involved relocating to and refurbishing a floor in a 45-year-old building in Jimbocho, Tokyo.
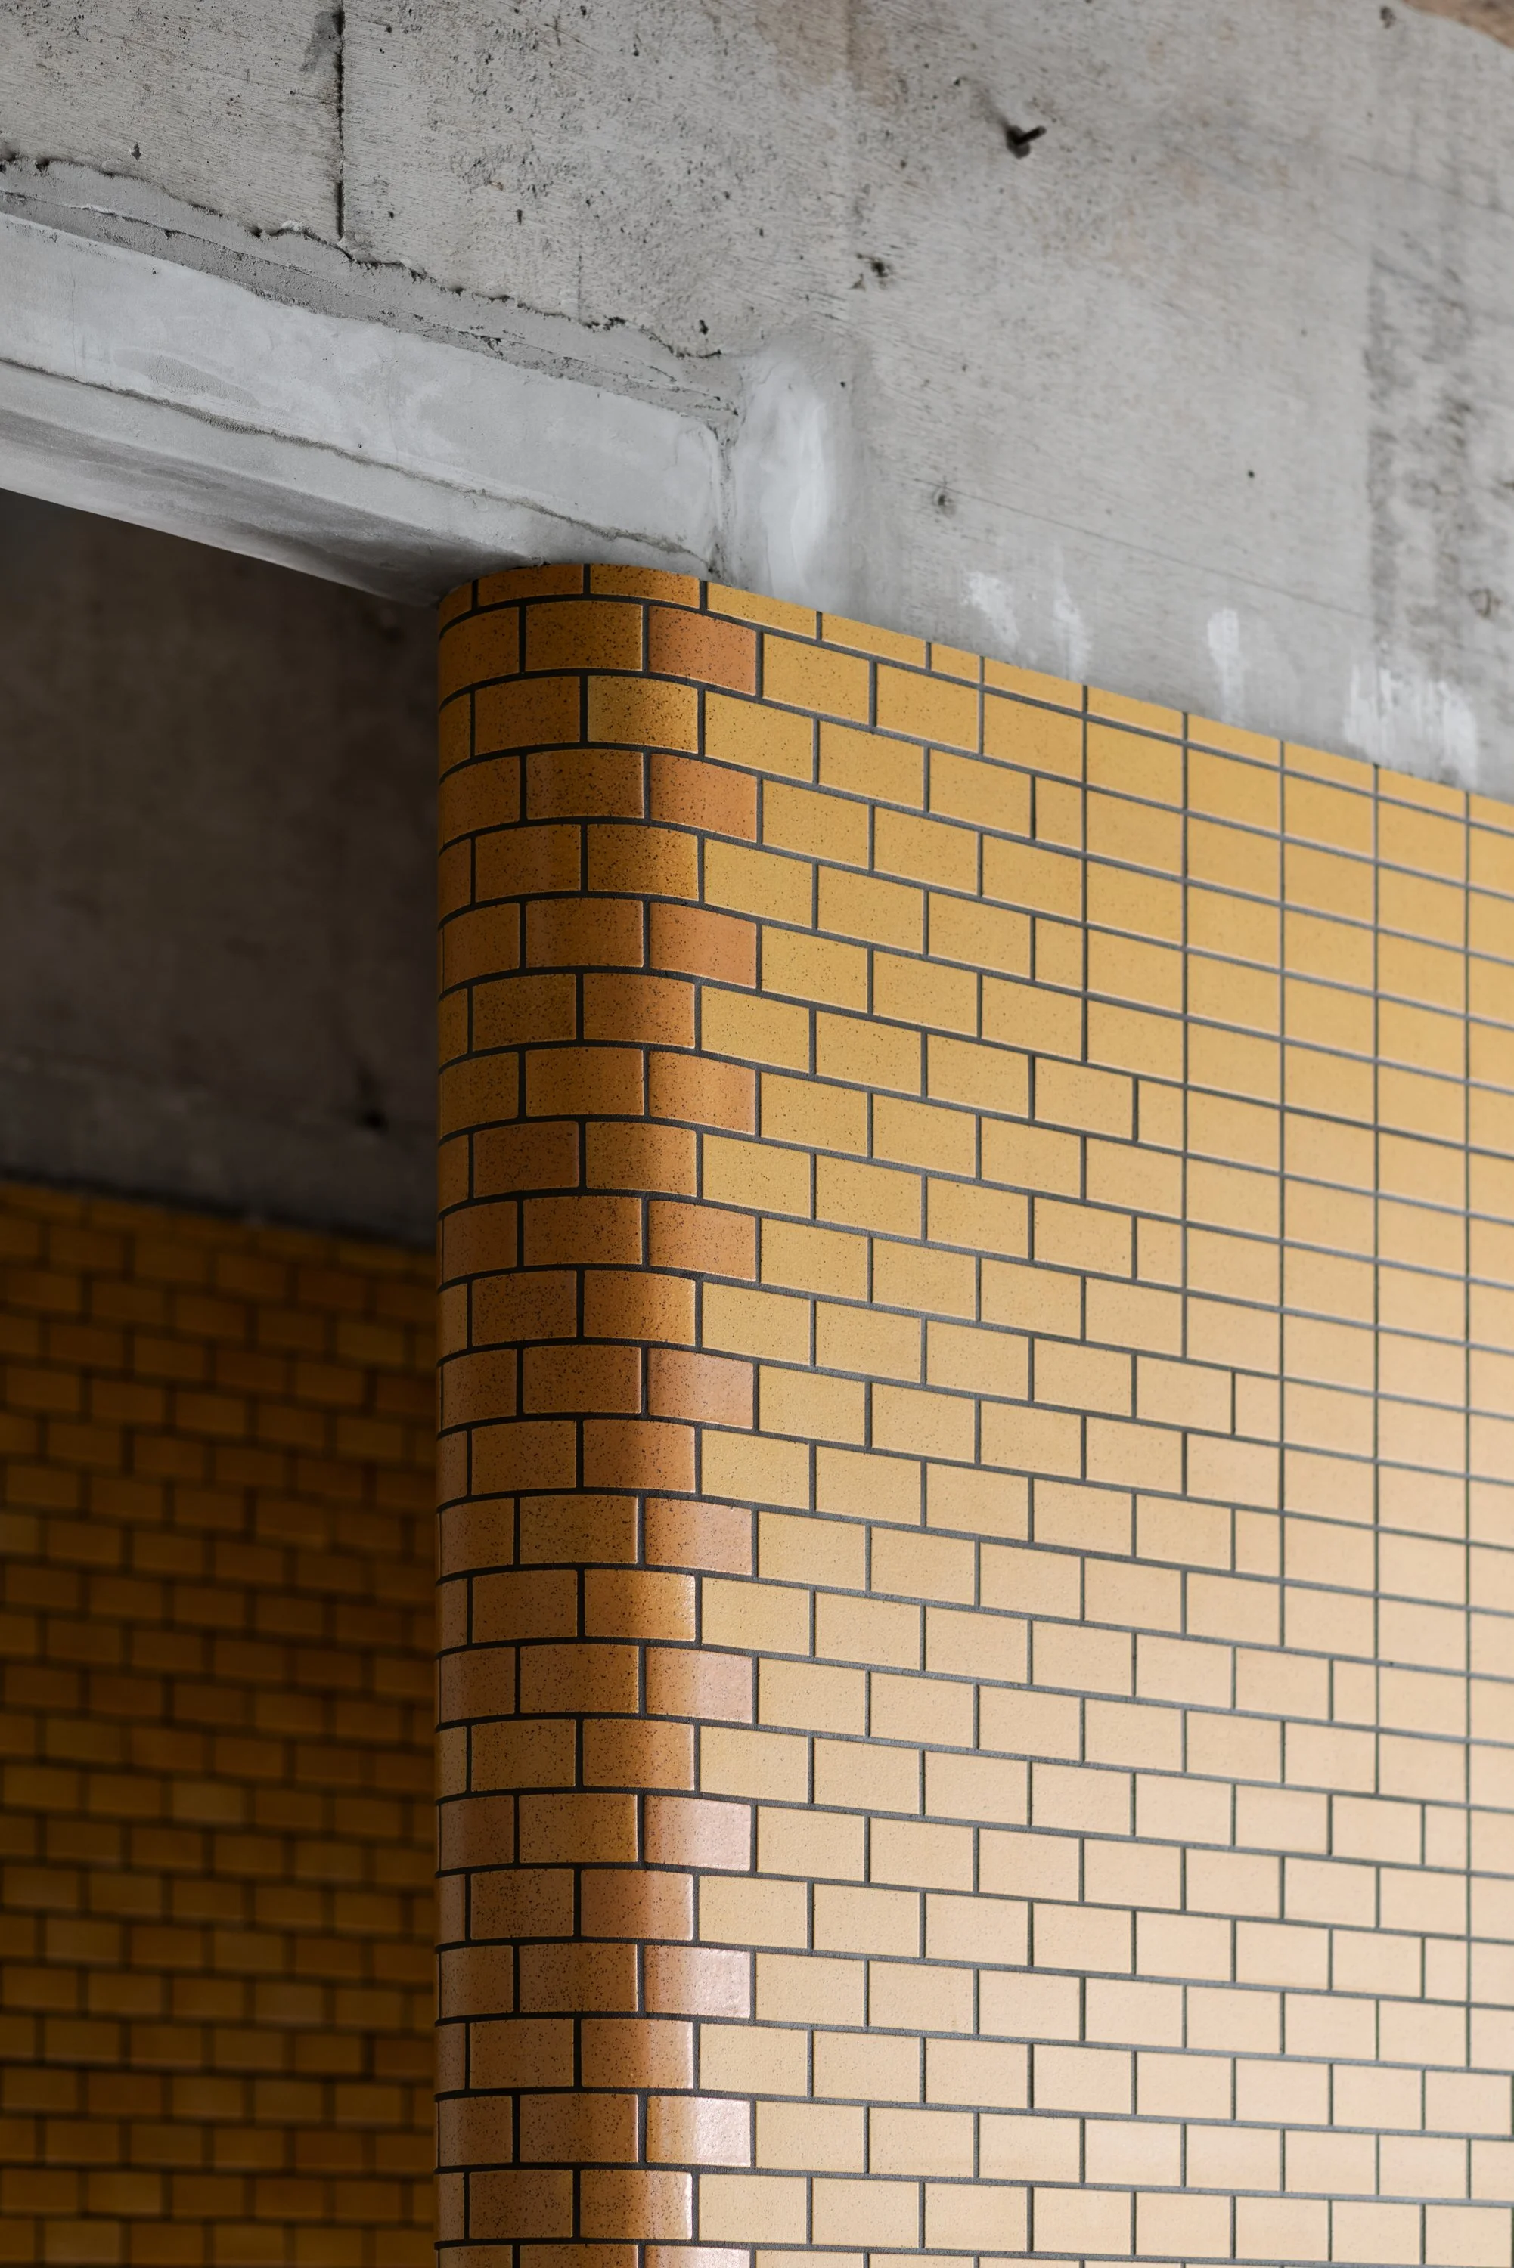
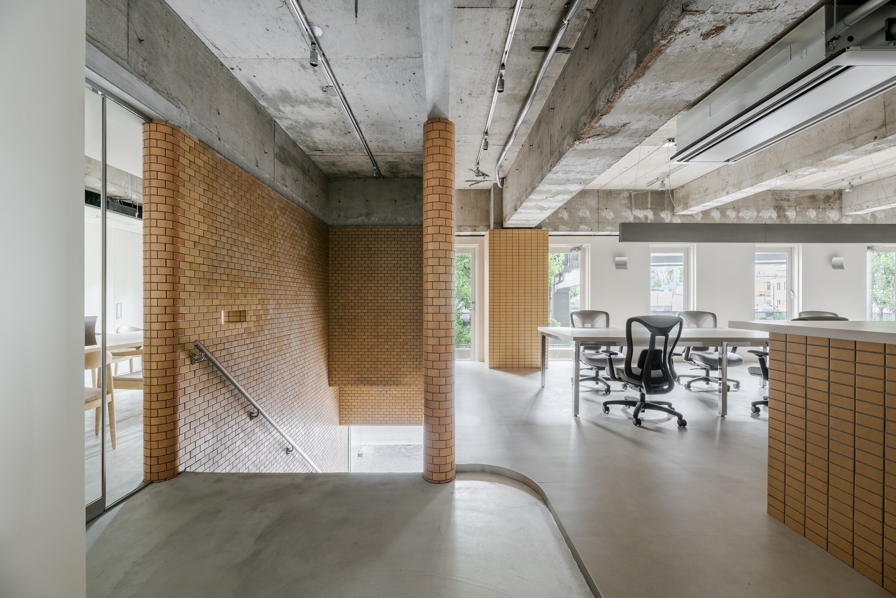
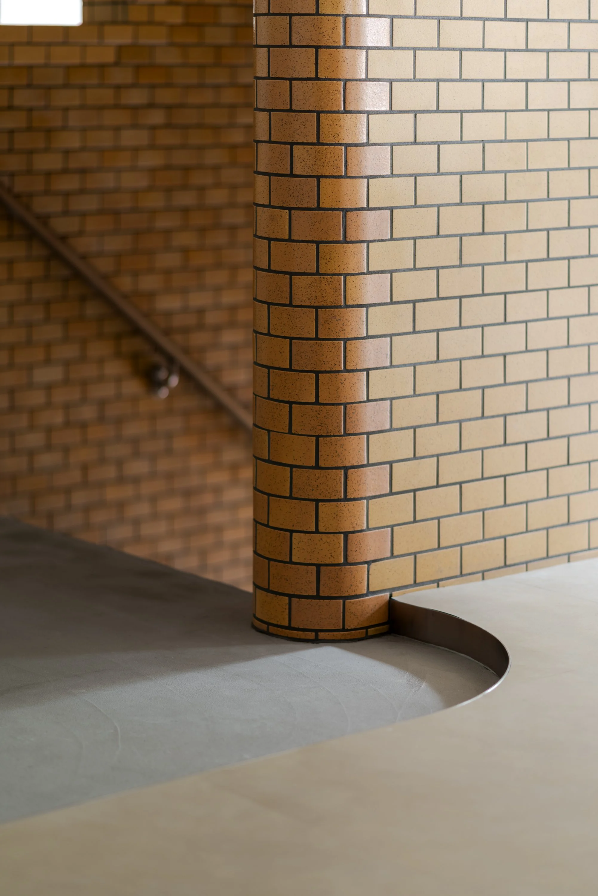
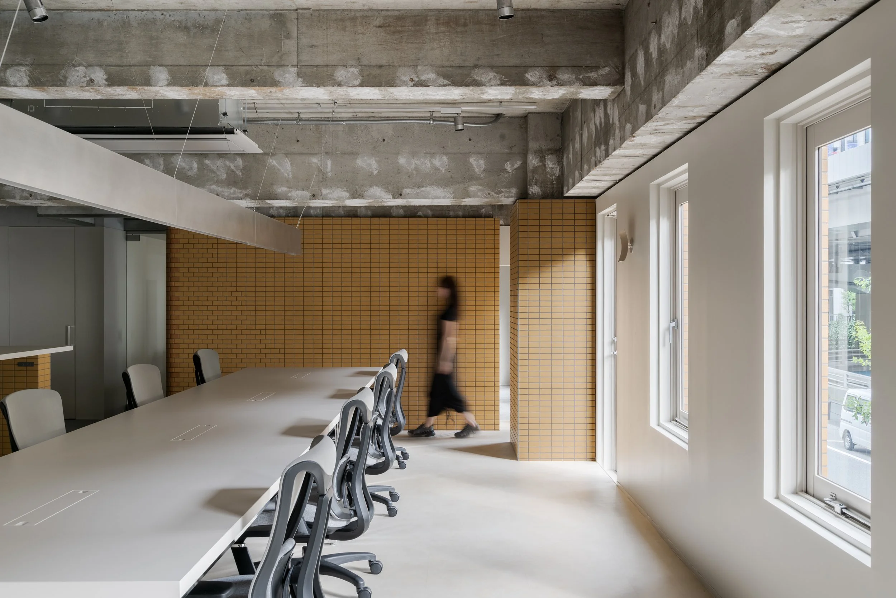
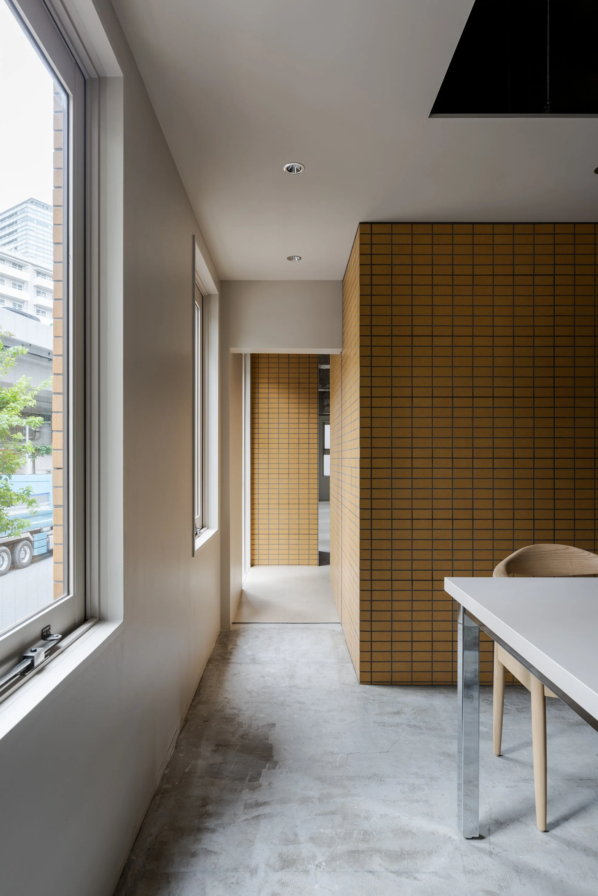
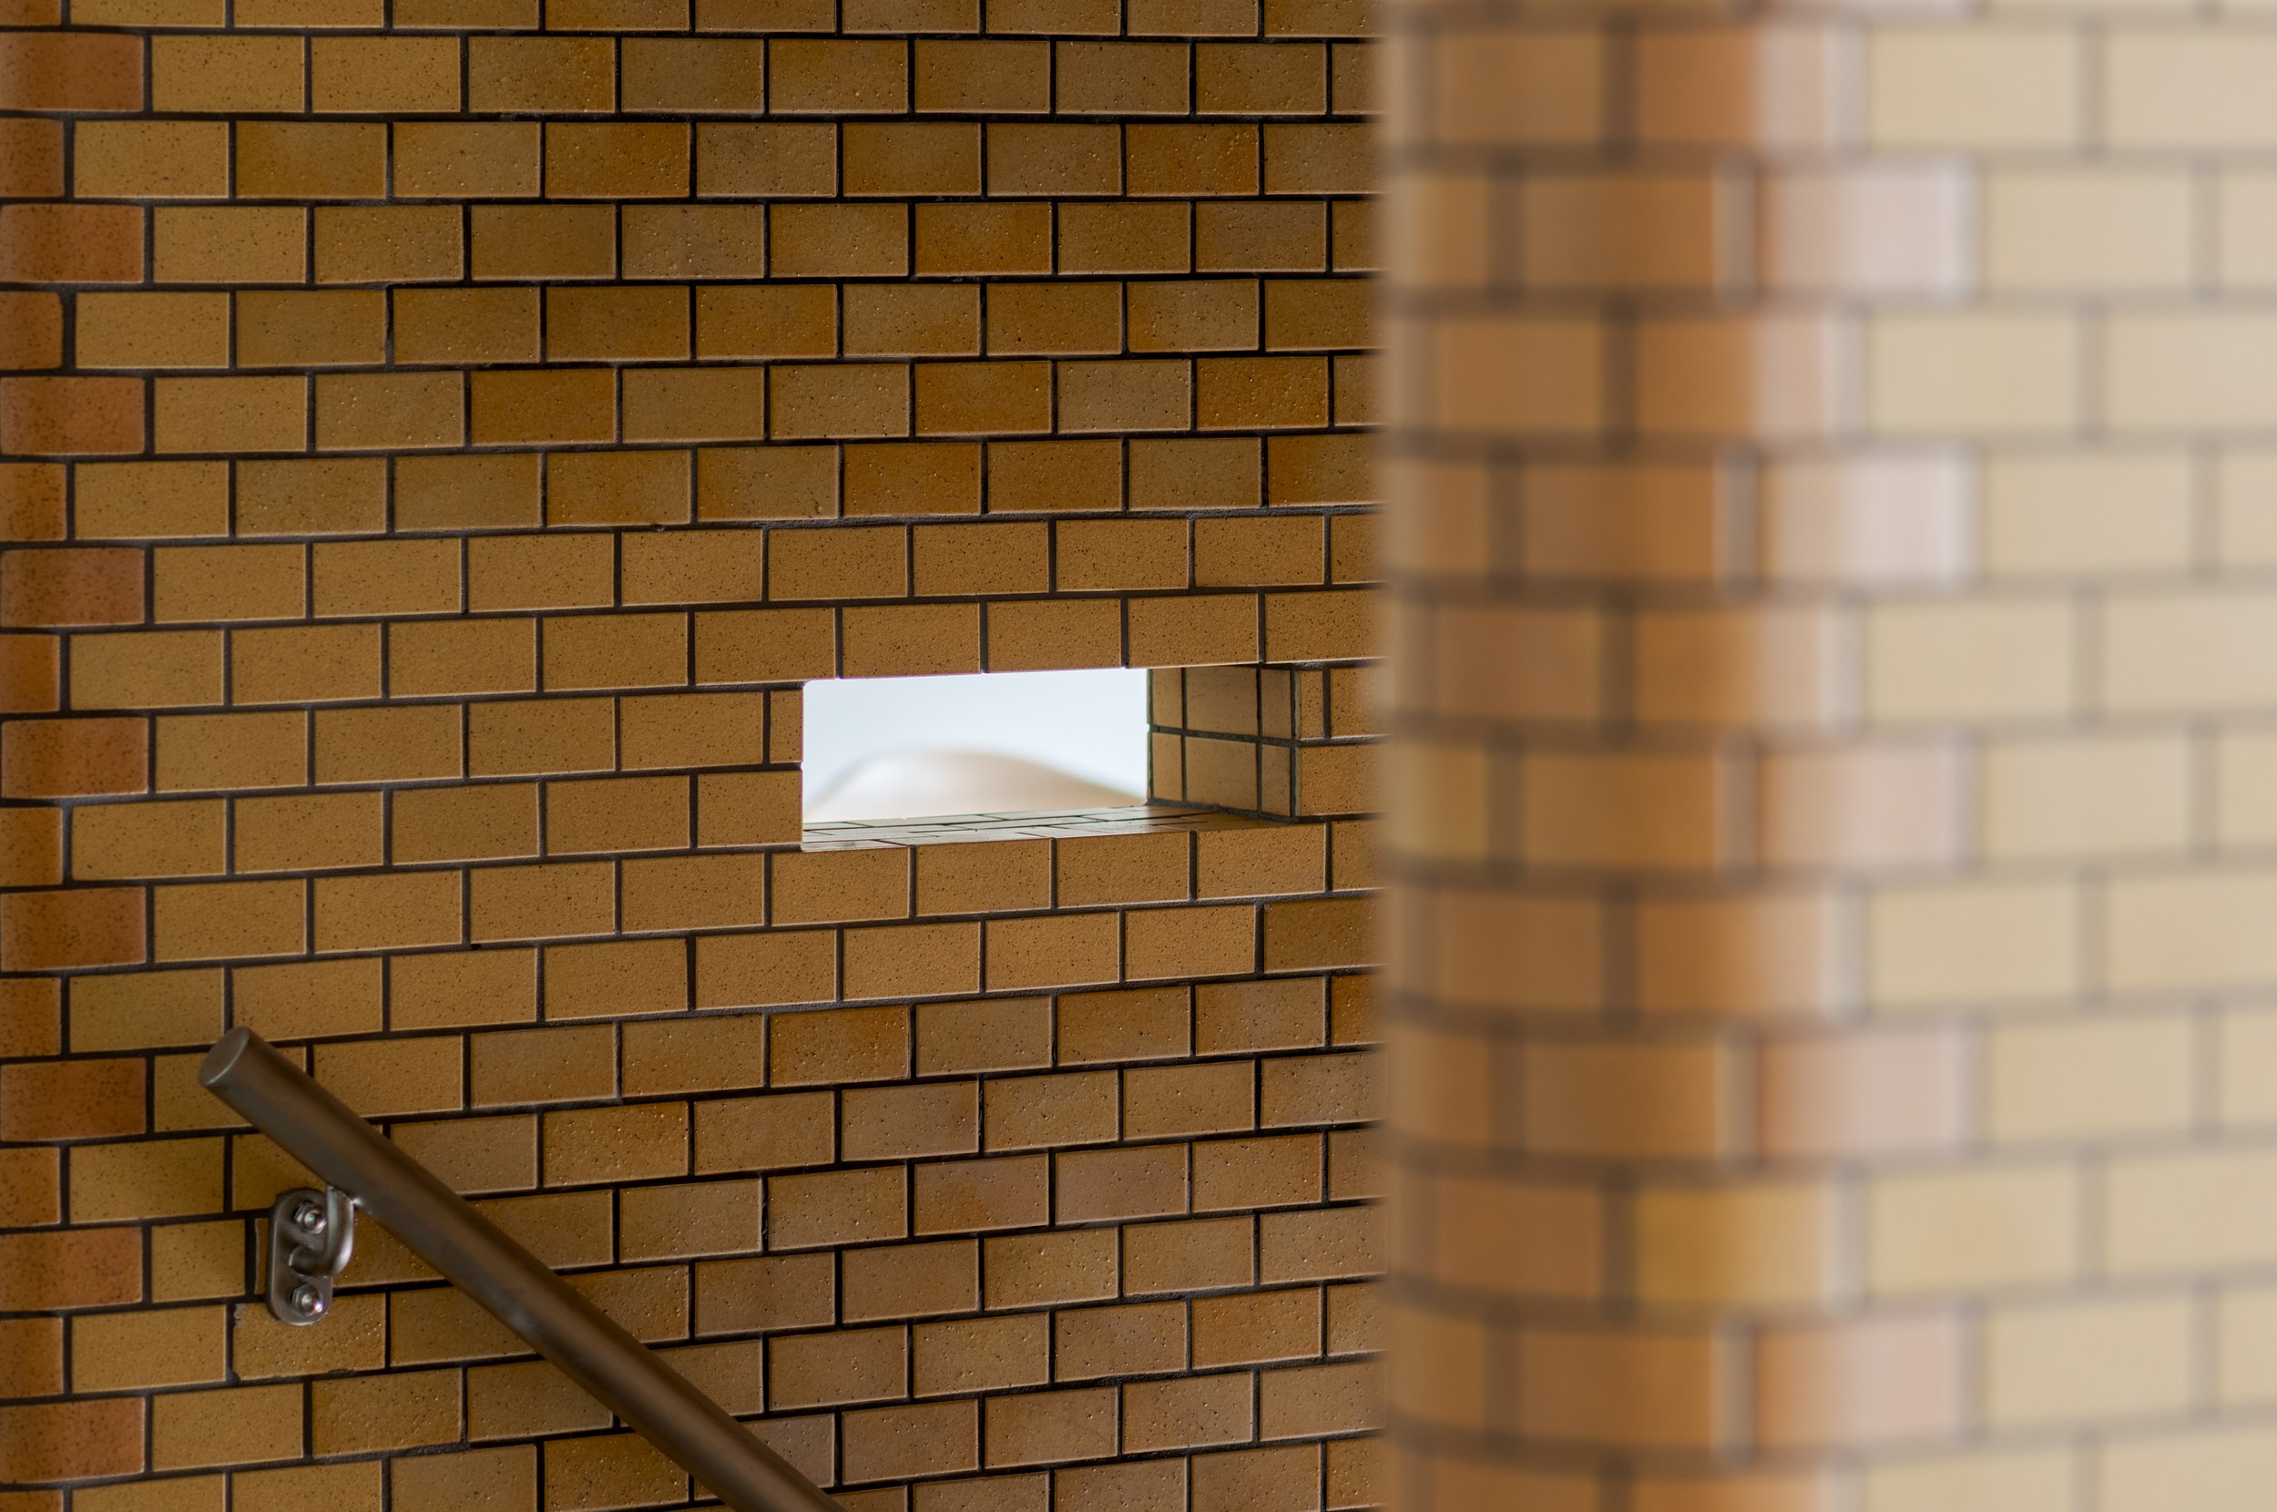
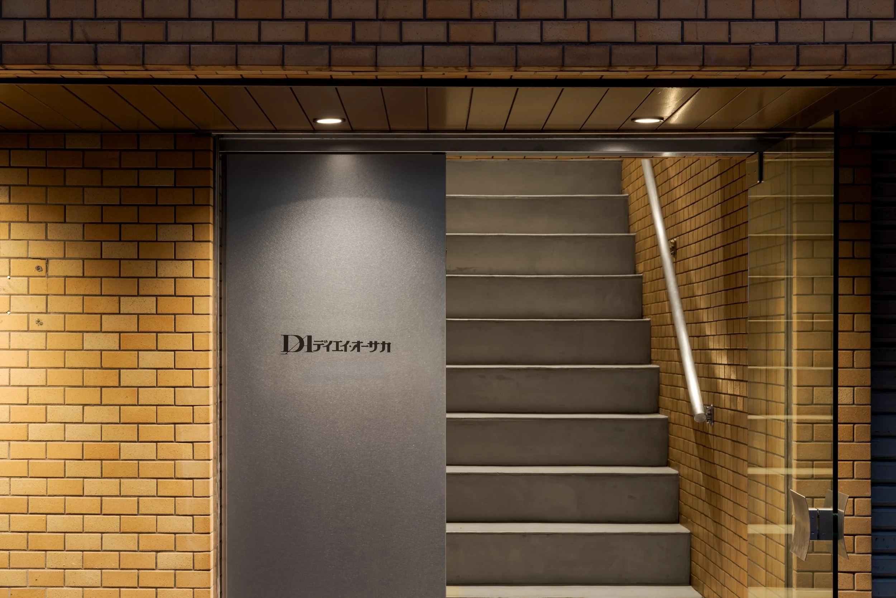
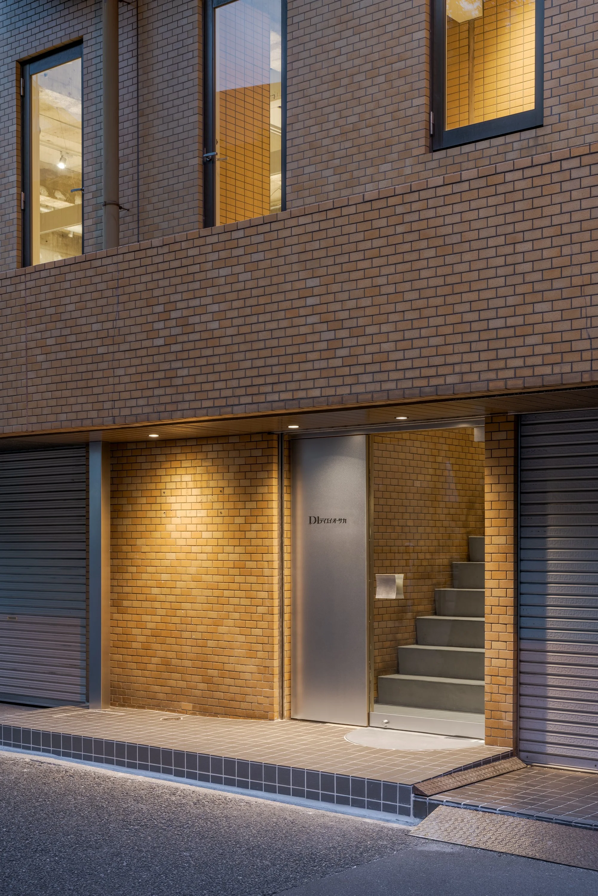
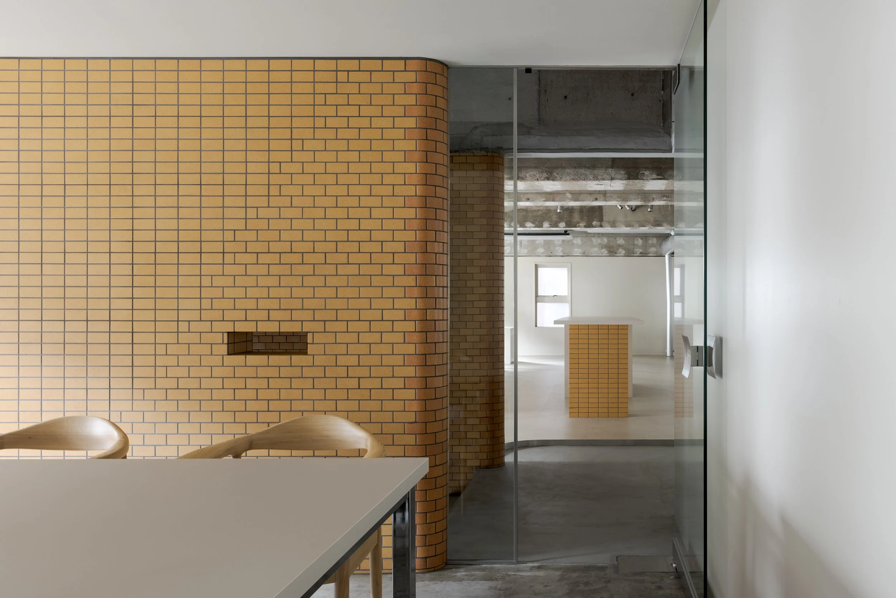
"The site is on the second storey of a building where newspapers were once printed, and it had its own private staircase rising directly from the street. We felt that this approach via the stair was the tenancy's greatest asset. We pushed the entrance, which had been at the top of the stairs, down to the bottom, transforming the external stair into an interior one, and let the stair drive the design. The building's facade and the stairwell were also clad in characterful tiles, so we wanted to carry that feel through into the office," Ikeda says, recalling the early stages of planning. This led to the idea that "the single gesture of extending the tiles into the interior could create an evocative space." To connect inside and outside seamlessly, the end of the wall at the top of the stairs was given a rounded, semicircular profile. The detail is beautifully resolved with custom-made curved trim tiles.
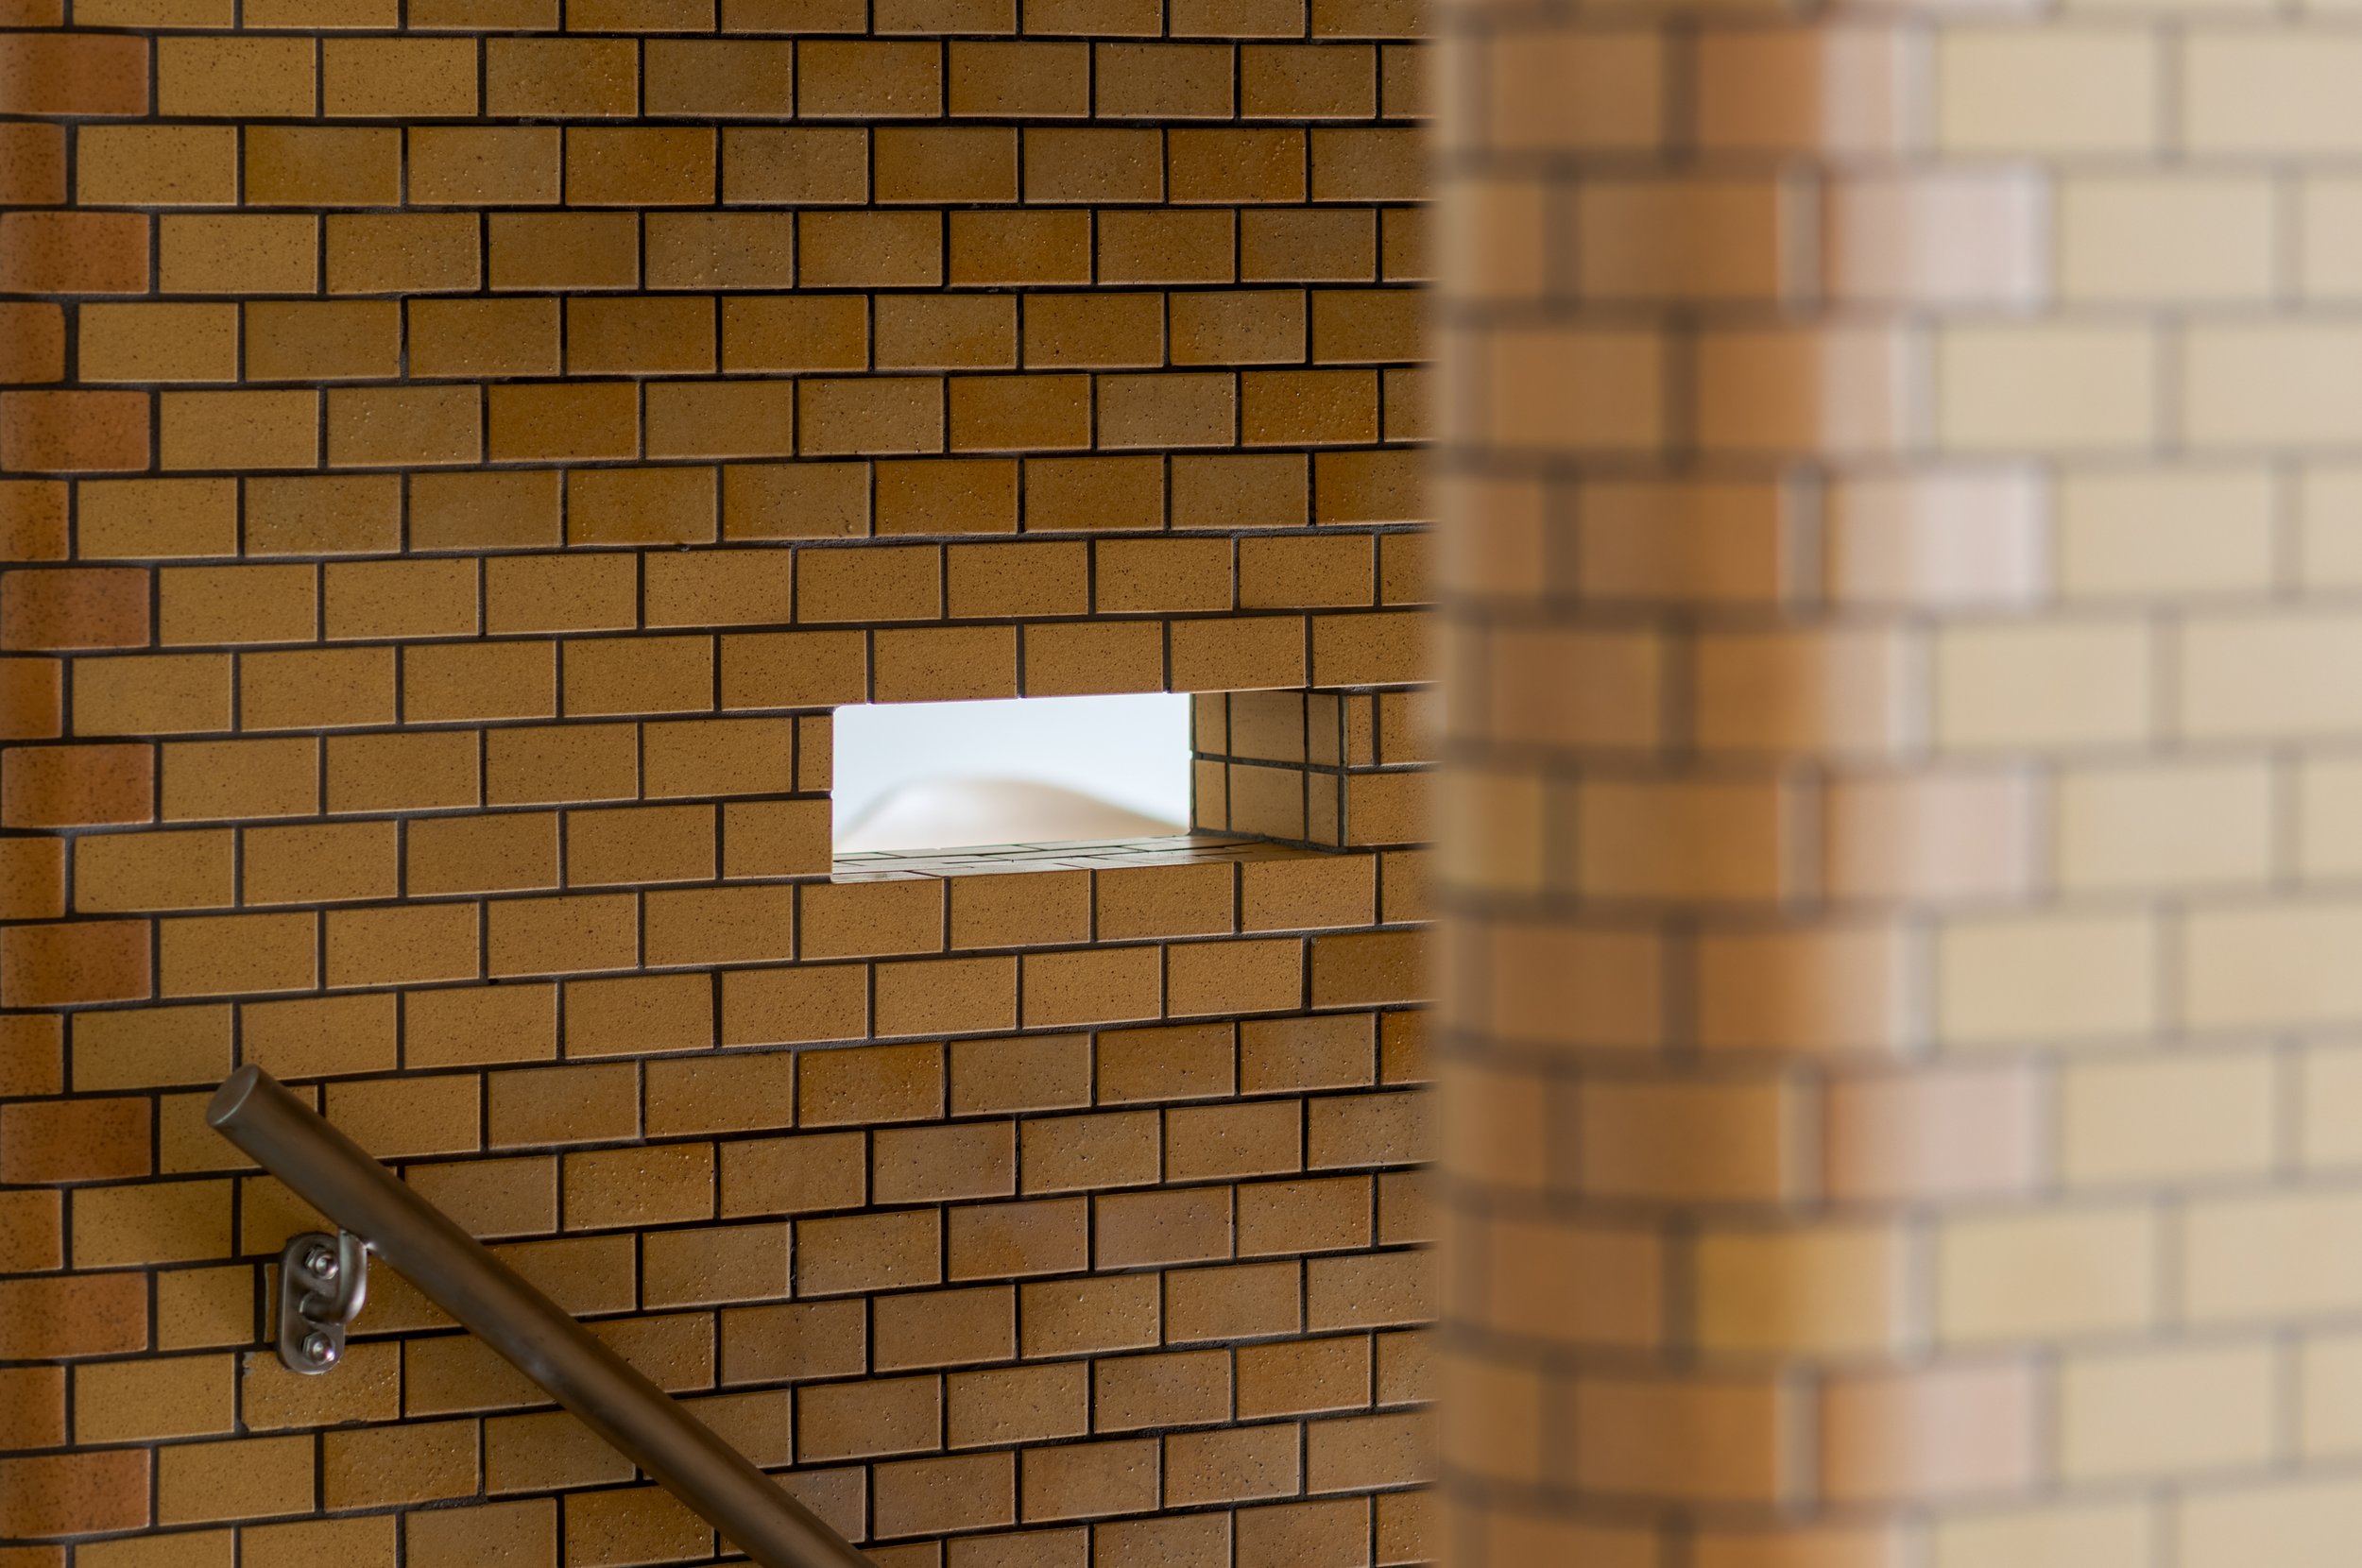
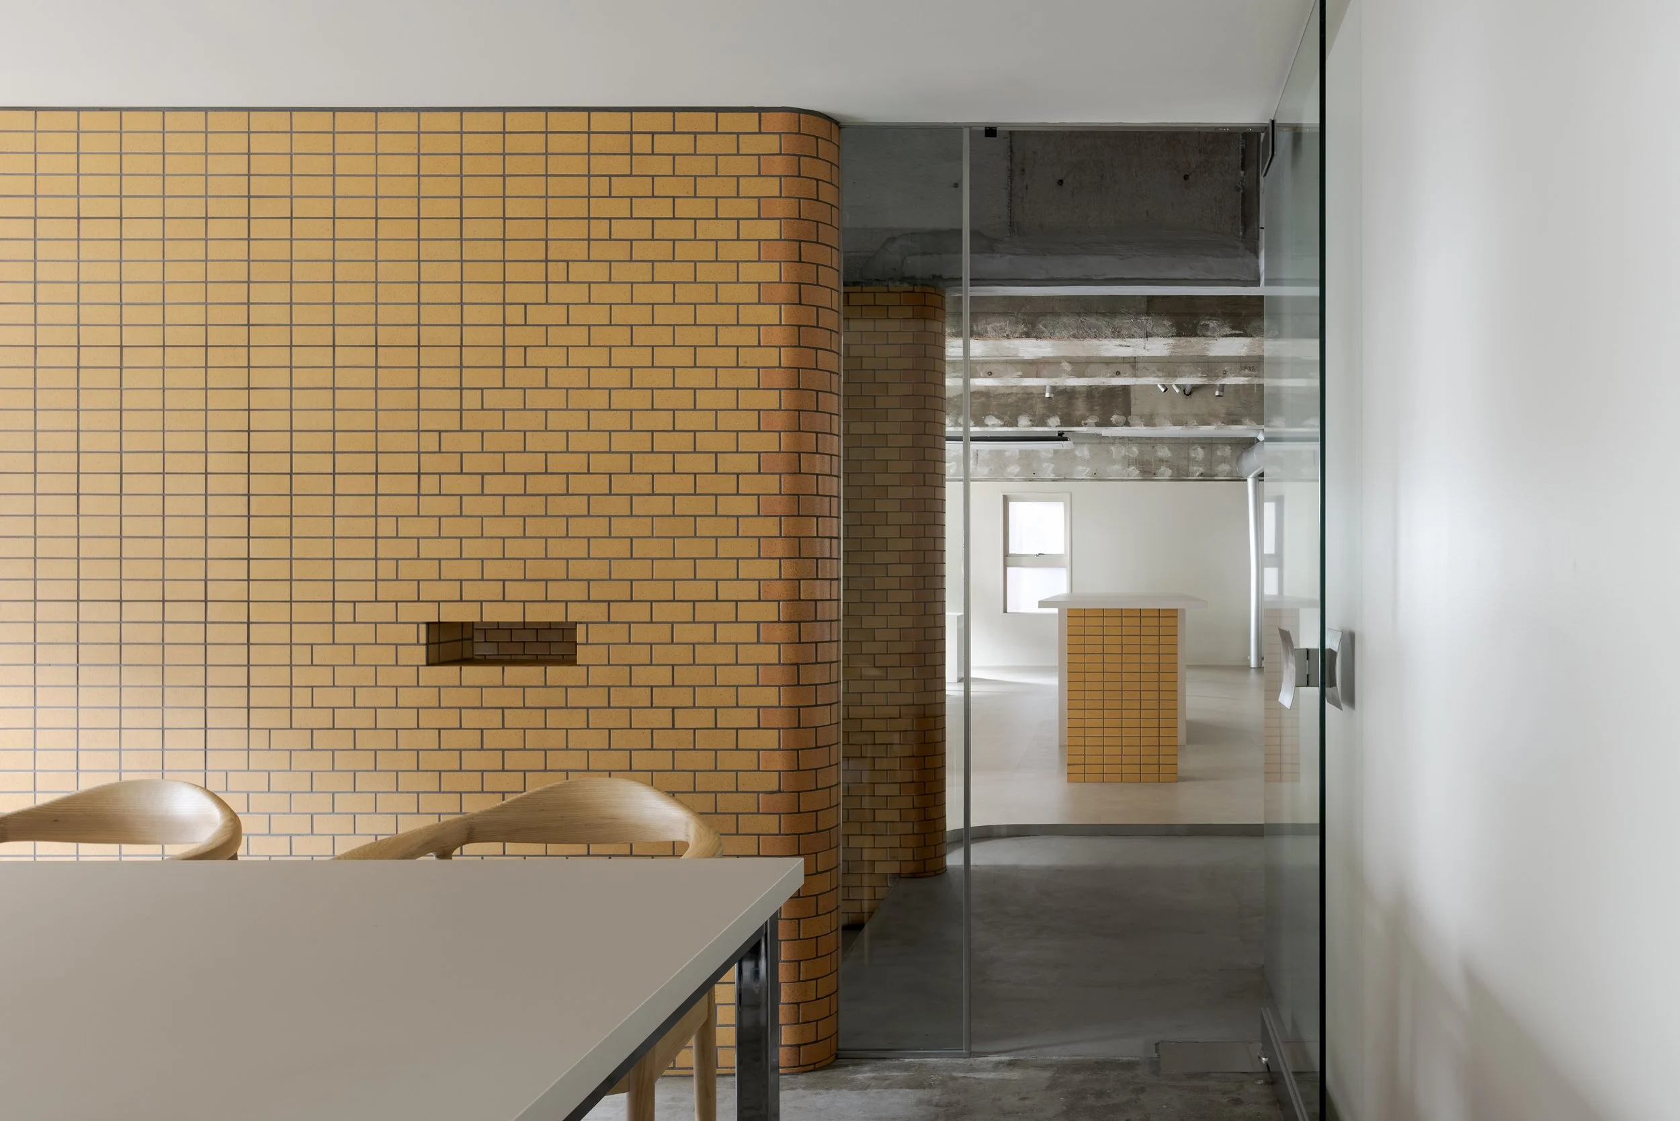
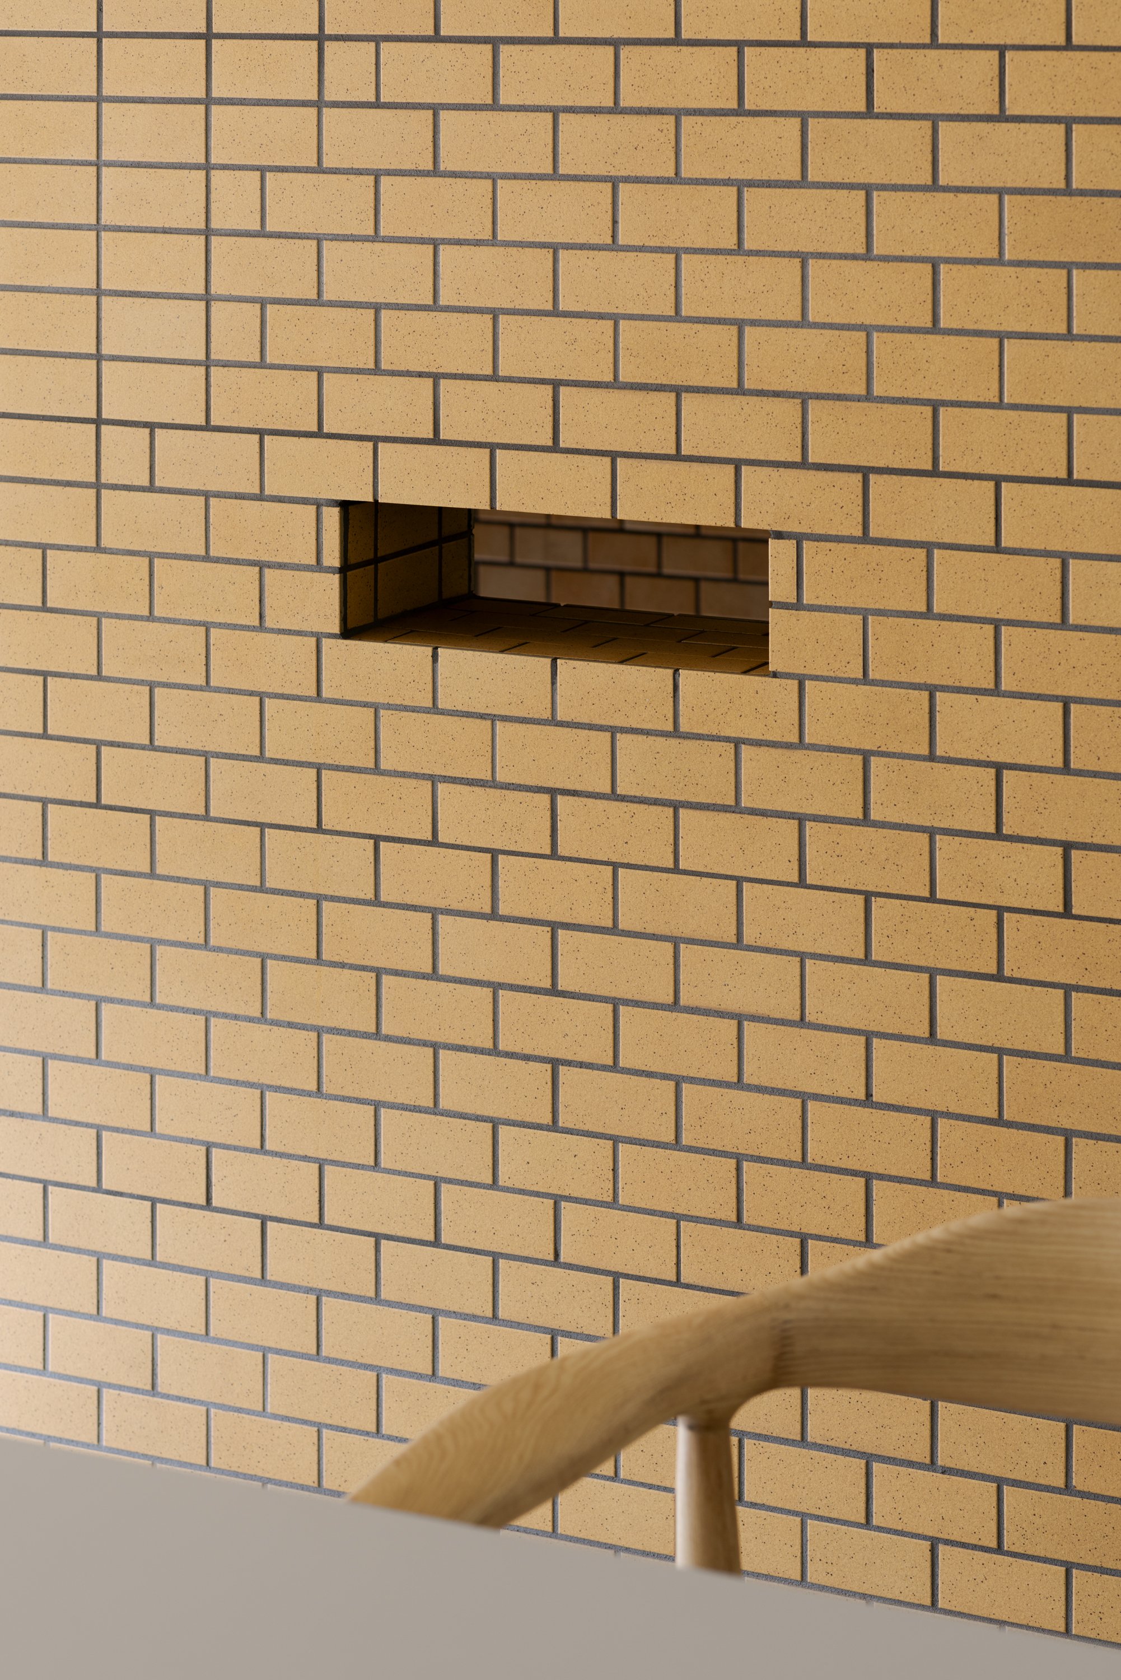
Original tiling on the left, with a new wall clad in custom-made curved trim tiles in the front right. The small opening is where the letterbox once was.
"We wanted to use the same clove-brown tiles as the existing facade, so we approached a tile manufacturer in Higashi-Mino, Gifu Prefecture, and had them fire tiles exclusively for this project. Making the special-shaped pieces for the curved section was quite a challenge," Ikeda says with a laugh. Costs were trimmed elsewhere to balance the budget, but he was determined to realise this wall linking inside and out. The pattern of the grout joints also gives the interior its distinctive character.
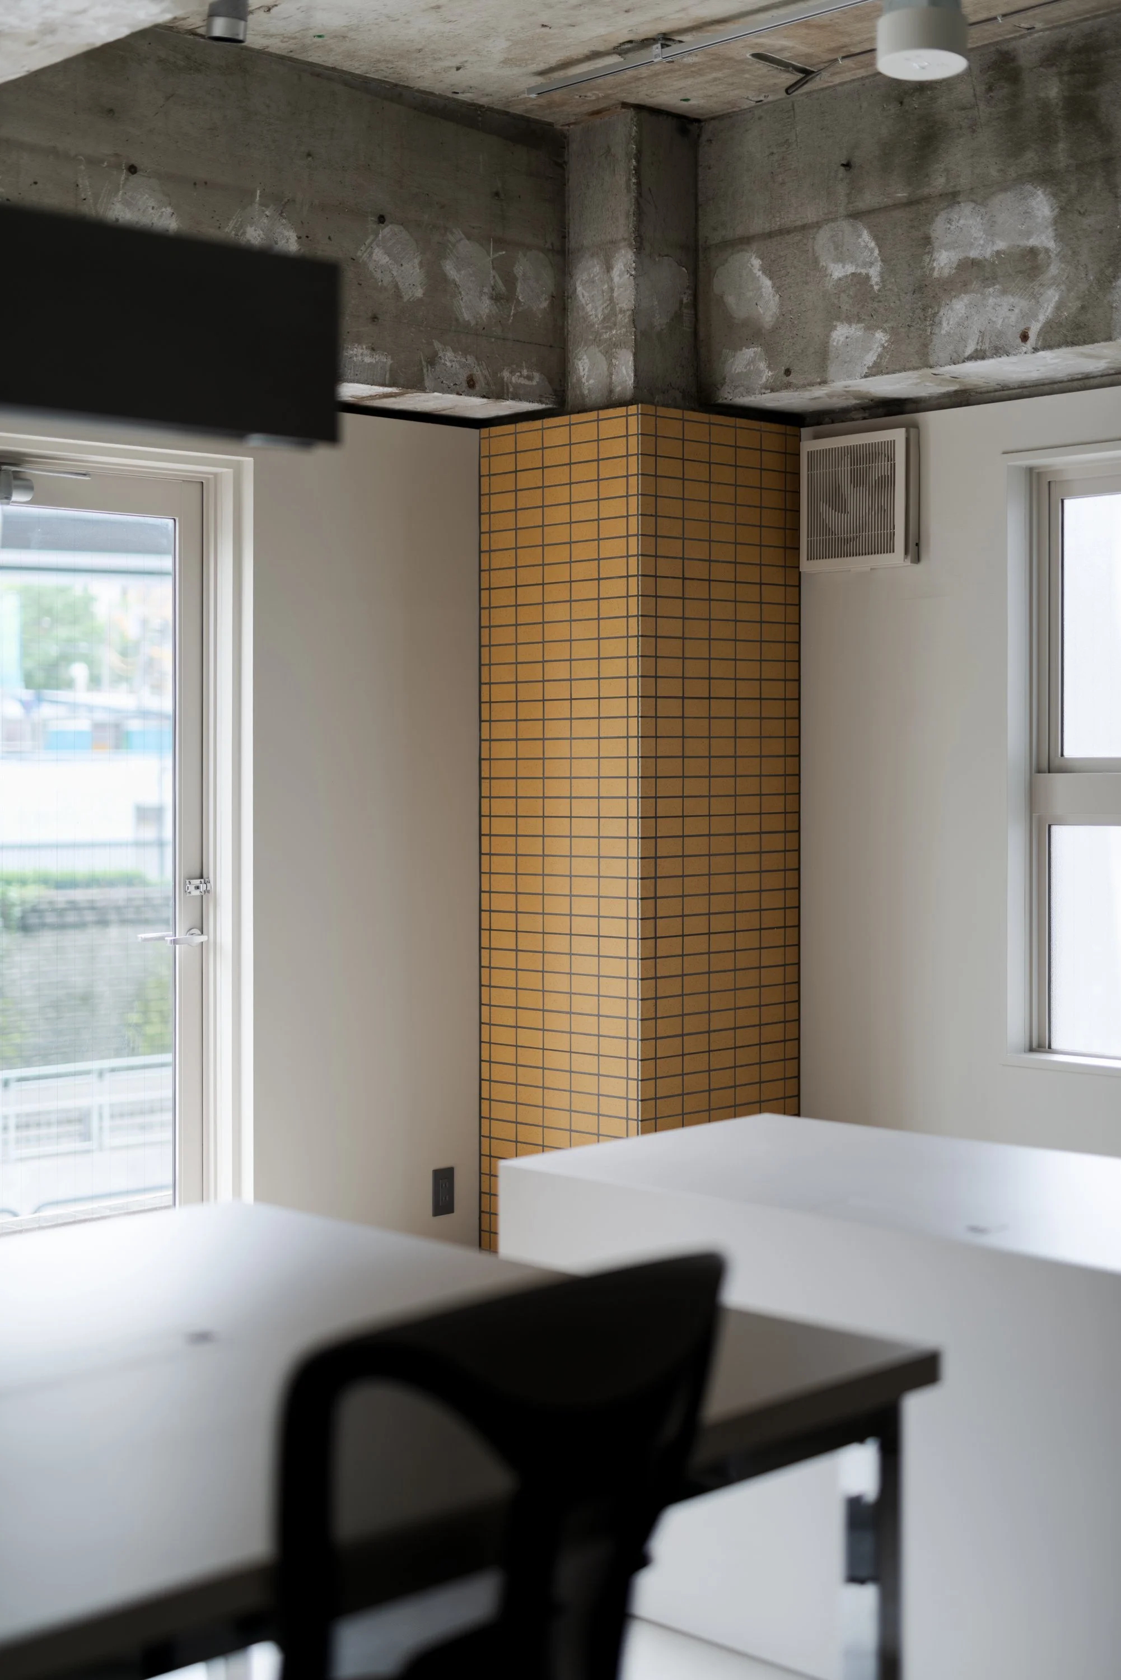
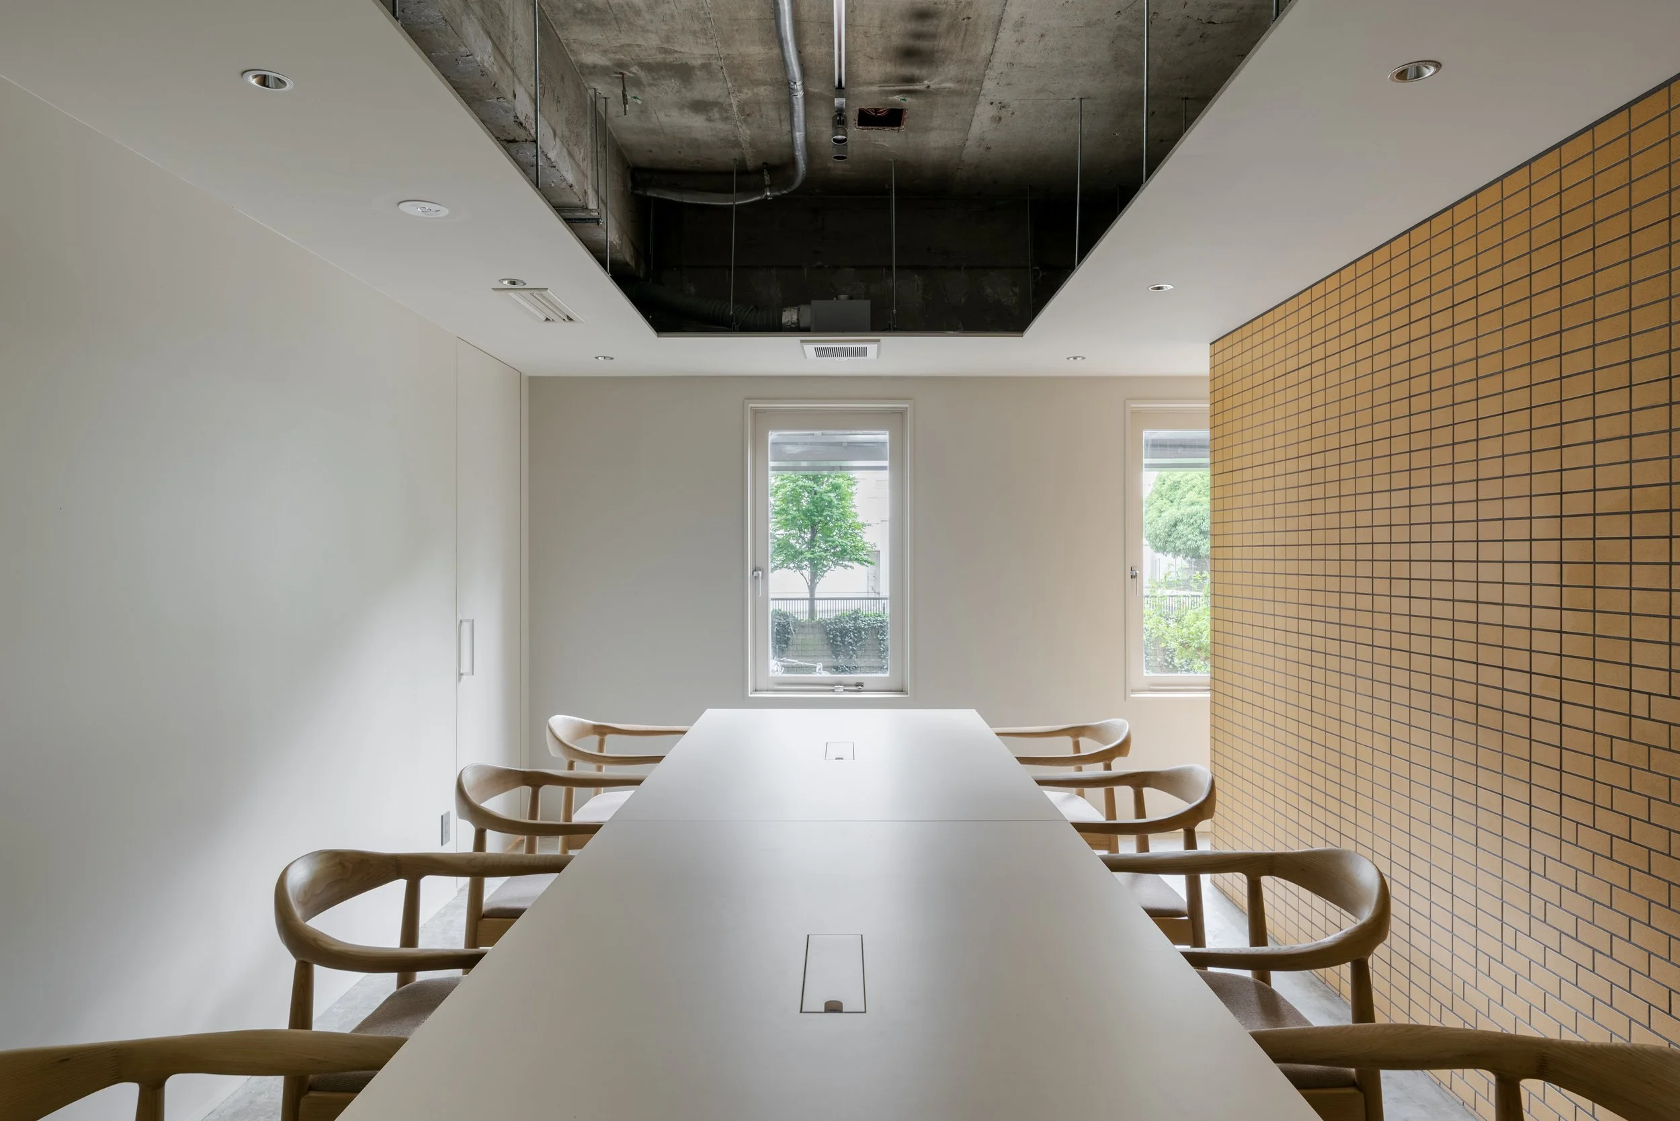
"The existing facade tiles were laid in a running bond, with the vertical joints staggered. For the new areas, rather than simply continuing the existing pattern, we wanted to create a new look. So we used a stack bond, where the horizontal and vertical joints run in continuous straight lines." Seen from the workspace, the running bond and the stack bond meet along a diagonal line. Ikeda says this distinctive pattern emerged from discussions with staff in his studio. Beyond this wall, part of the counter base and the column surrounds are also tiled, placing elements unique to this building at several points in the interior.
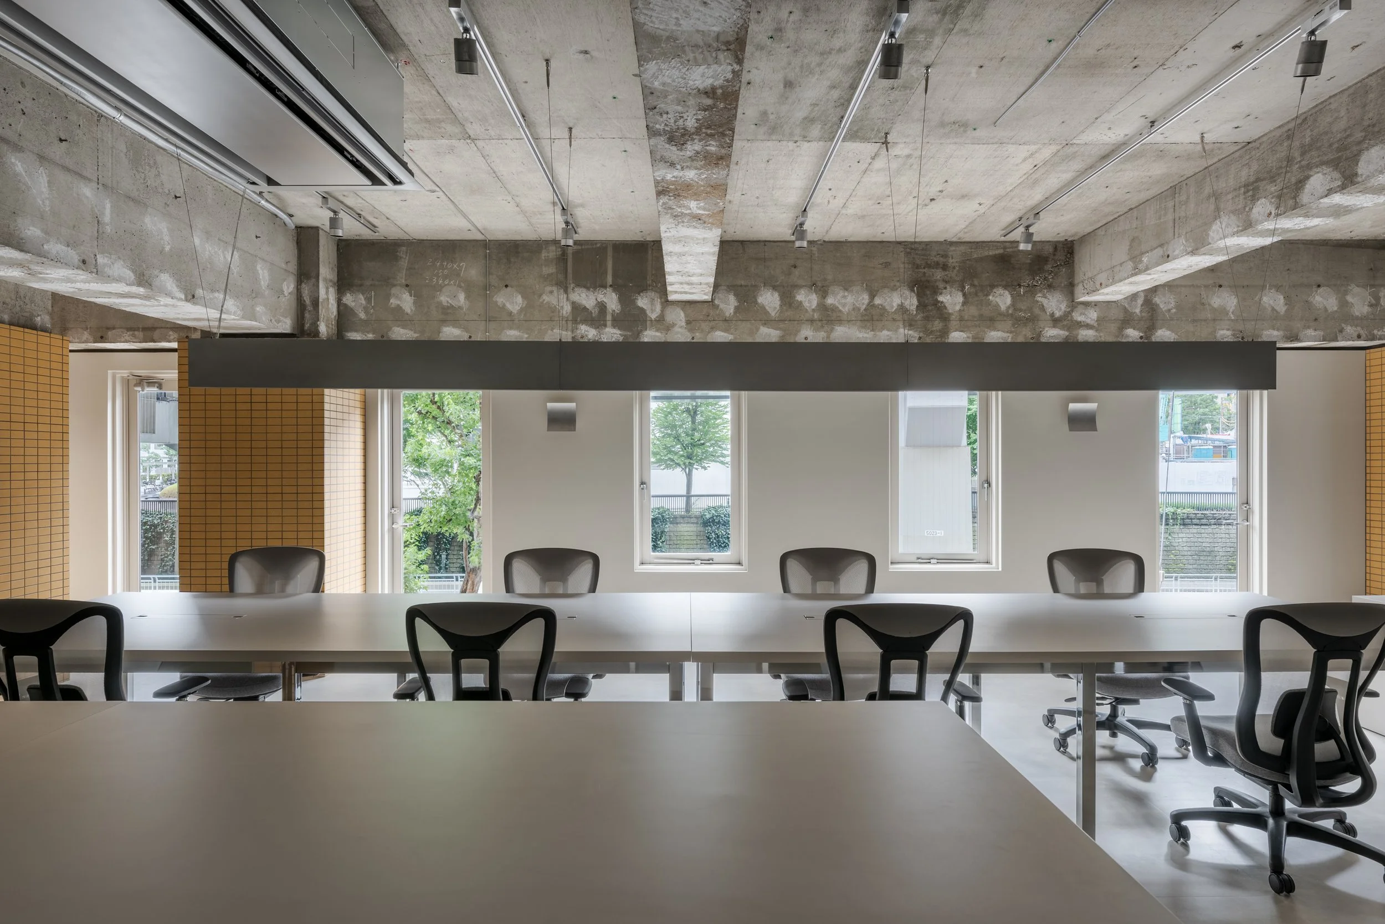
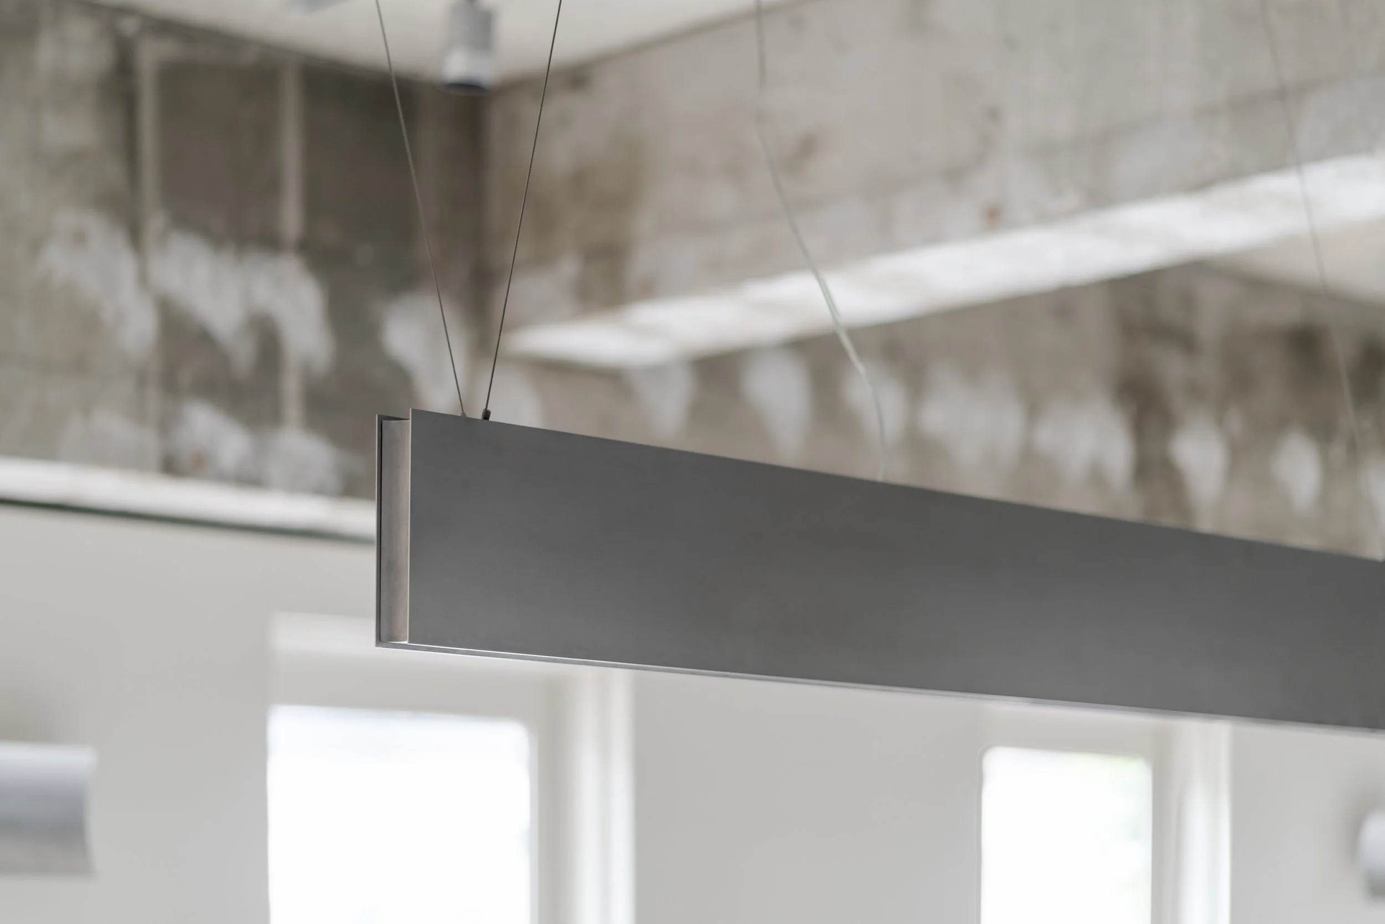
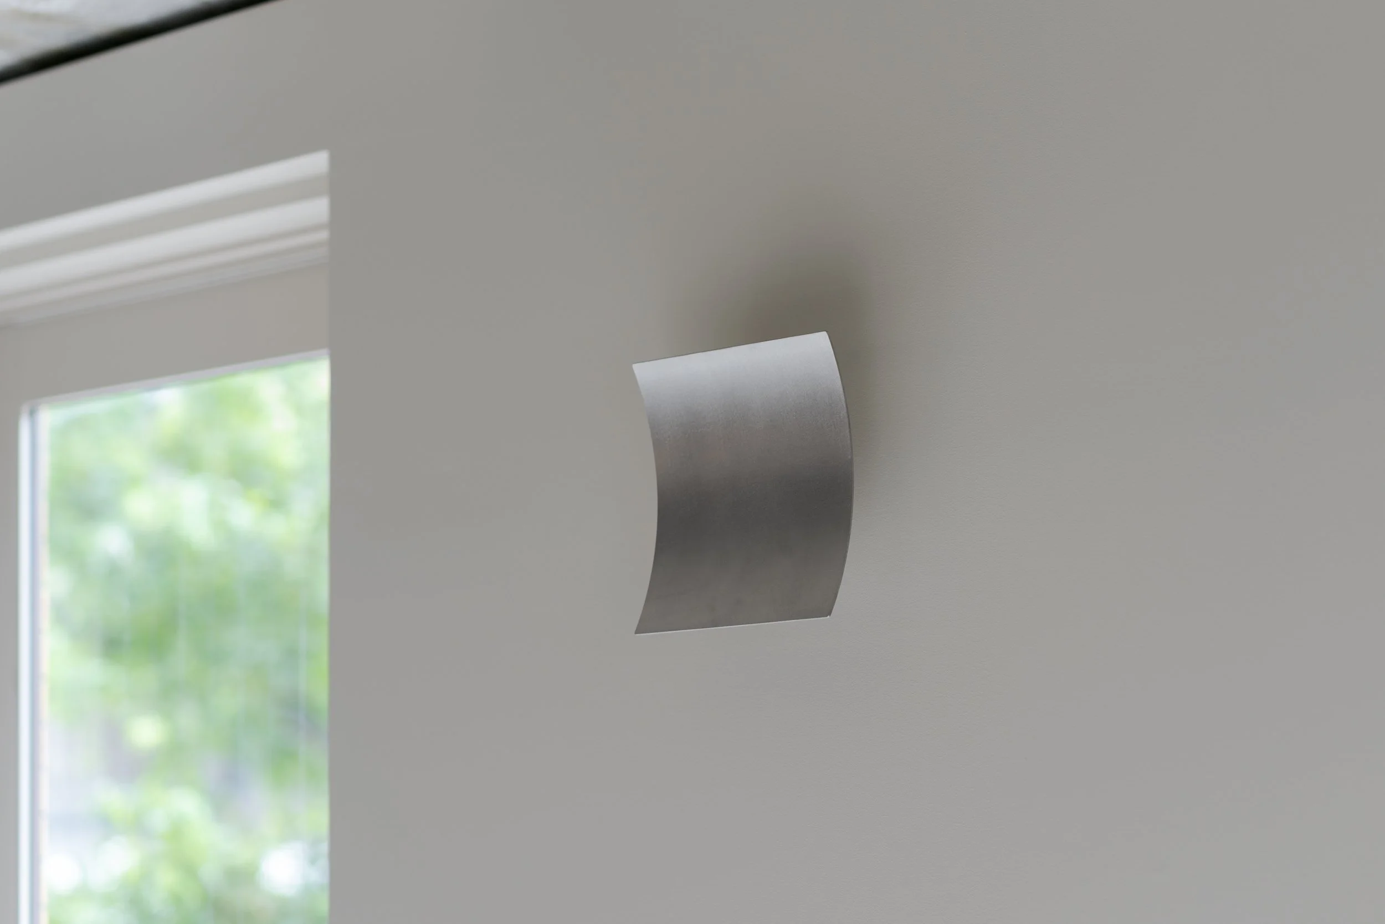
The design also draws on the character of its location. "Inspired by the culture of Jimbocho, known as Tokyo's 'book town', we created arc-shaped wall lights that echo the curve of an open book's pages," says Ikeda. The entrance door handles follow the same design, and the ends of the linear pendant lights over the work area are curved inward, so the arc motif recurs throughout the space. Asked about the thinking behind these fine-grained moves, he explains: "I always try to take a master concept and give it depth, adding content that strengthens it." He goes on to describe his approach to design: "I'm someone who basically enjoys deliberating. I want to pin down the reason behind every decision, however minor, so that I can put everything into words. When you can explain everything, it becomes obvious what the space needs and what it doesn't."
DETAIL
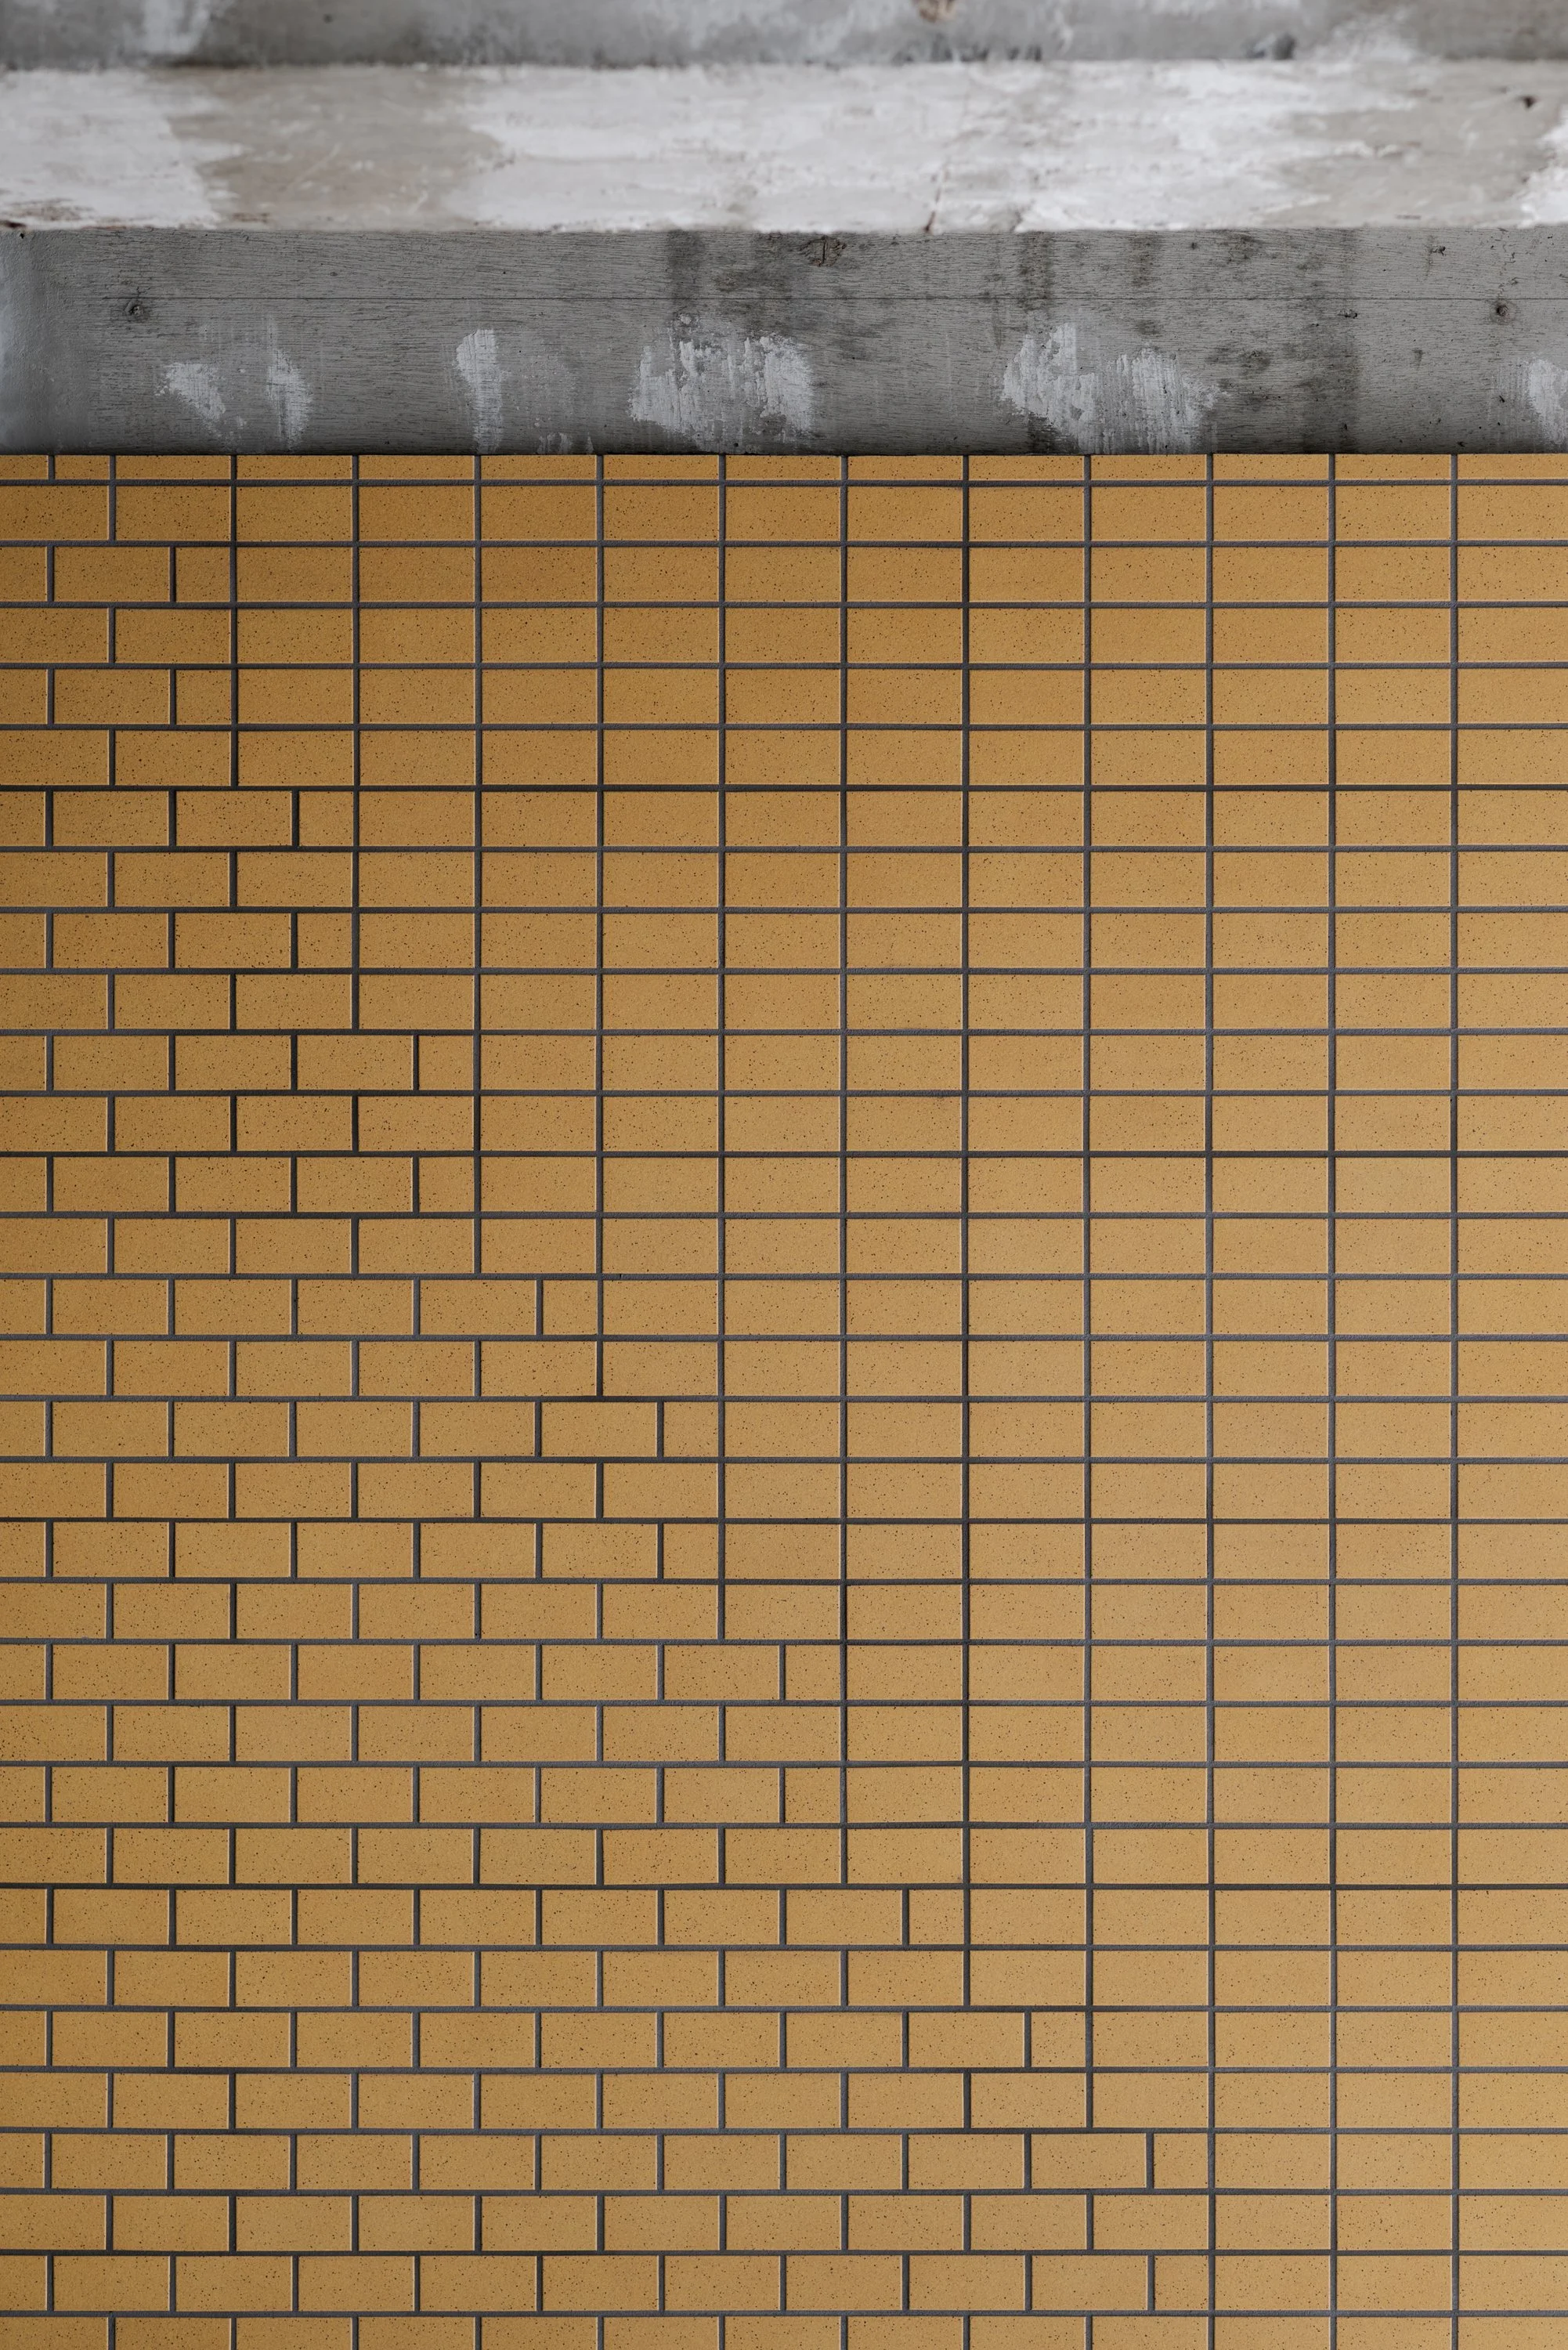
The wall tiles shift from running bond to stack bond along a diagonal line.
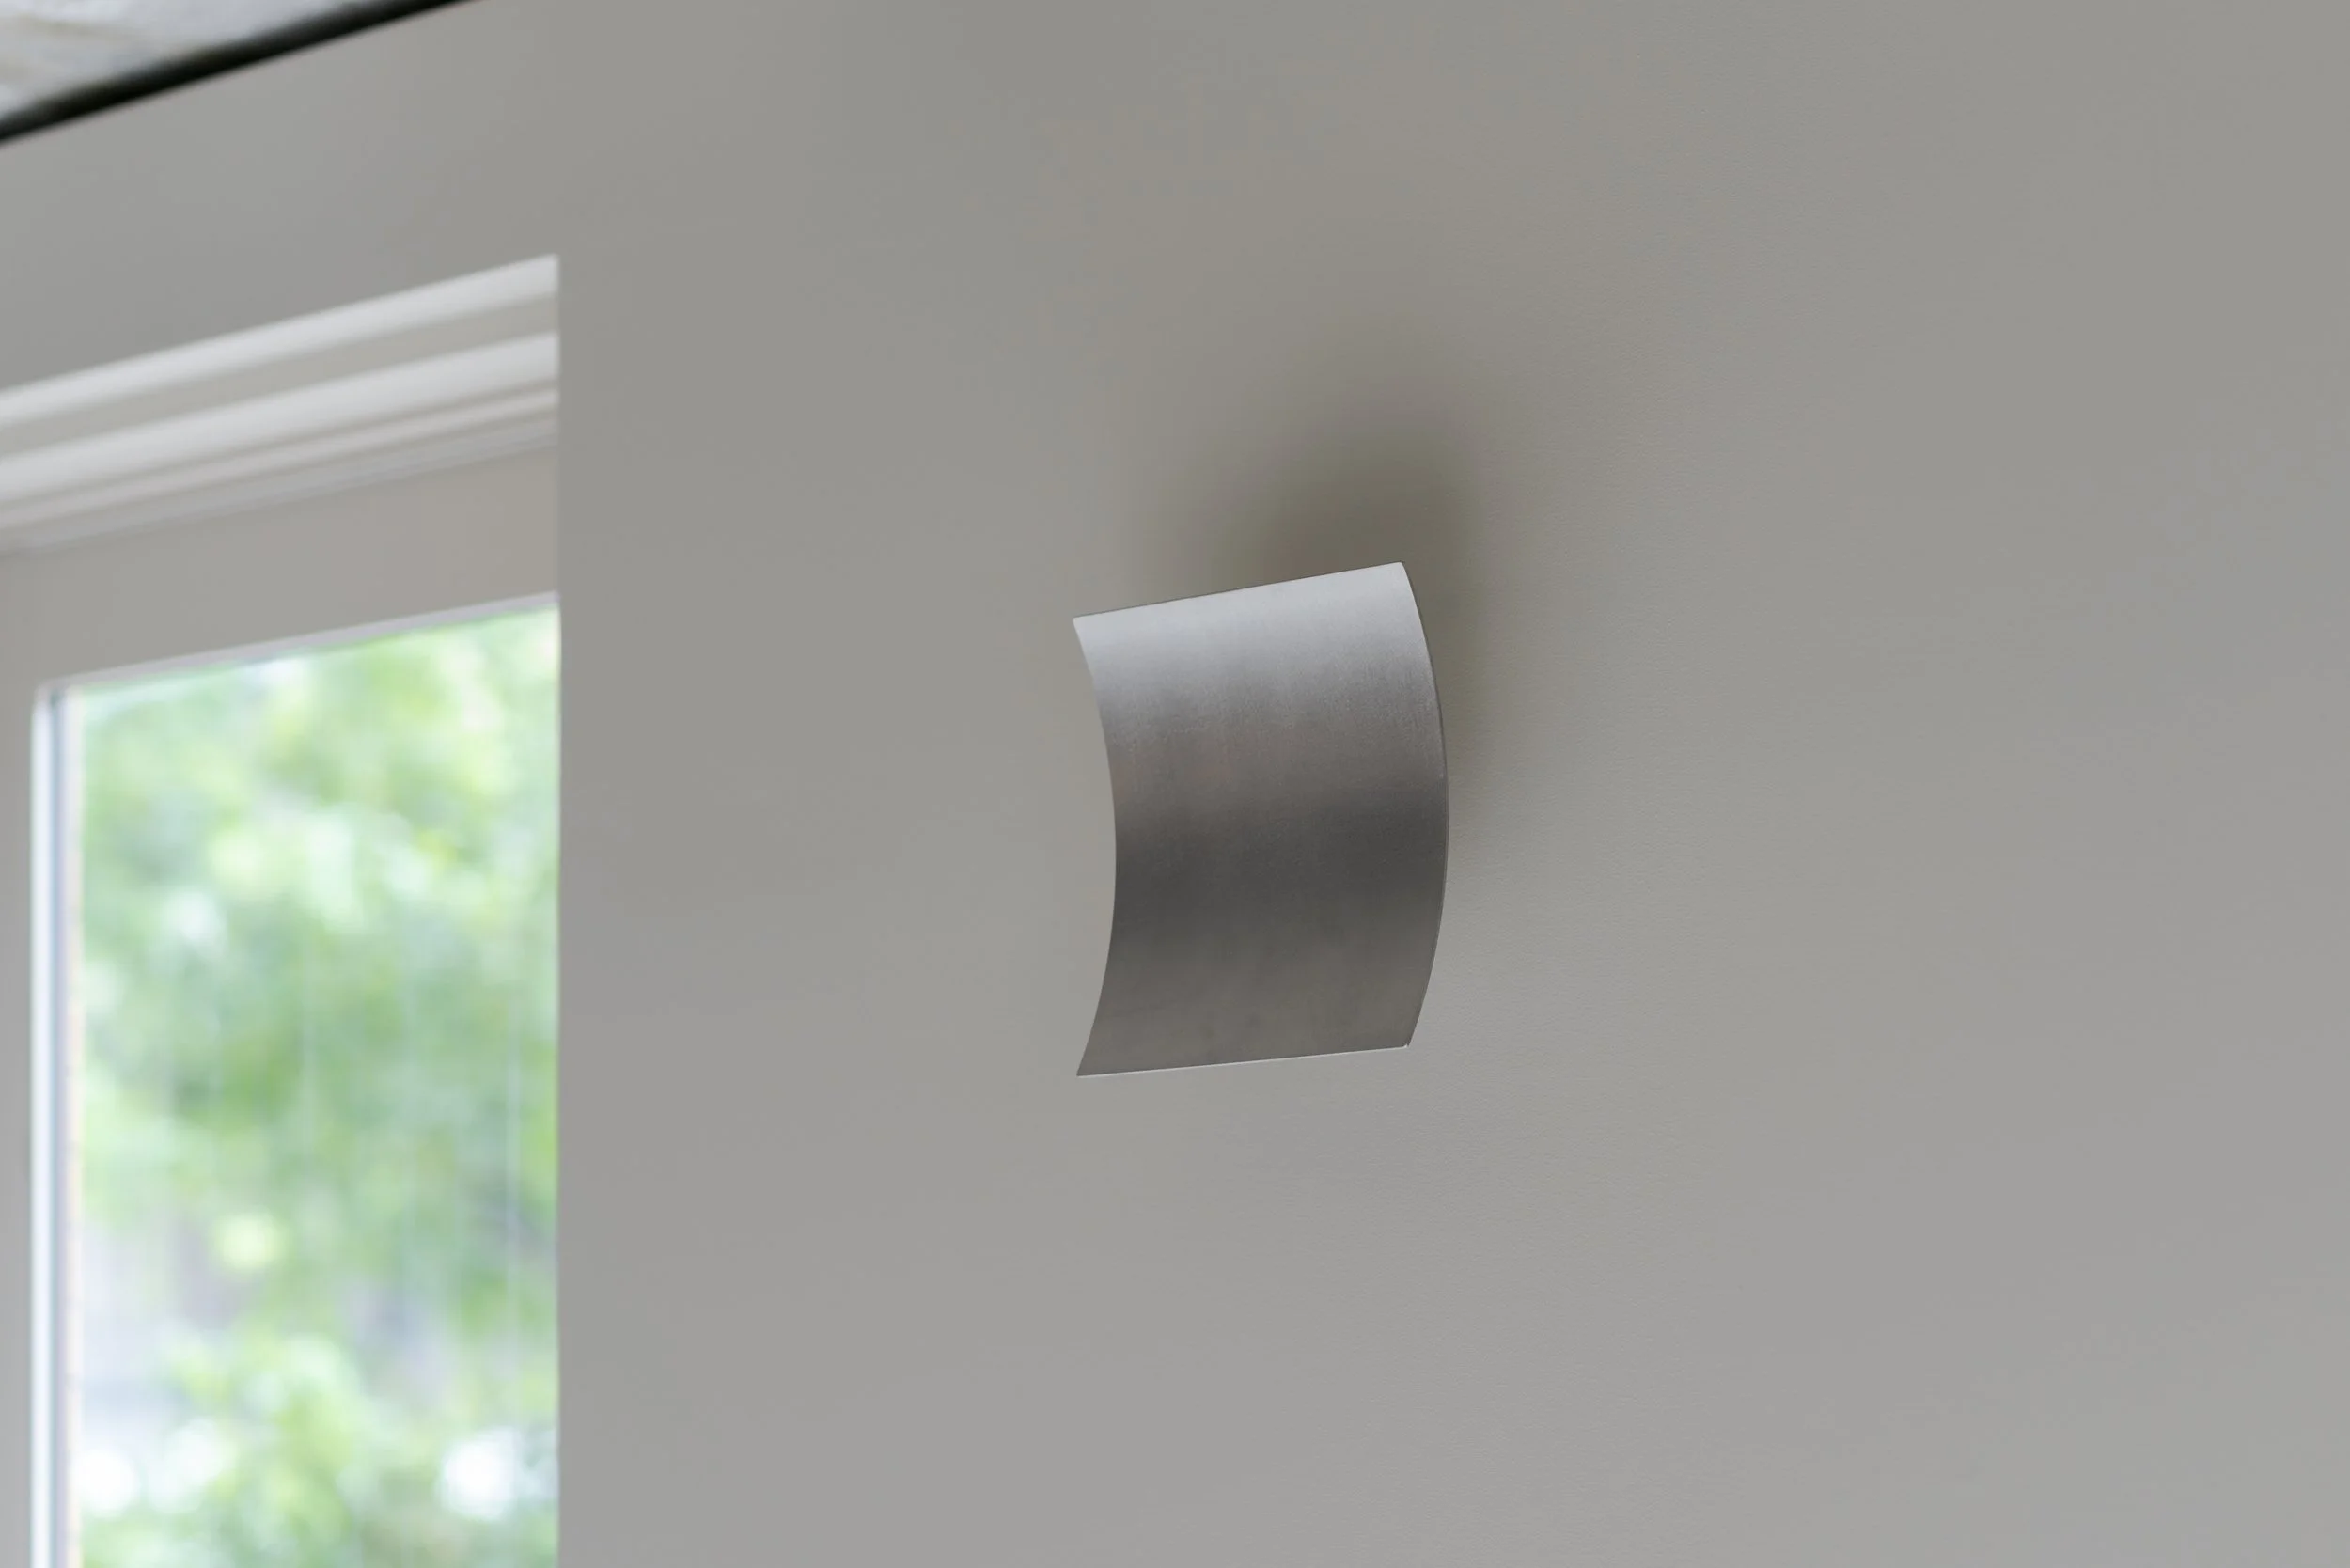
The wall lights are inspired by the pages of a book. The same form appears on the entrance door handles.
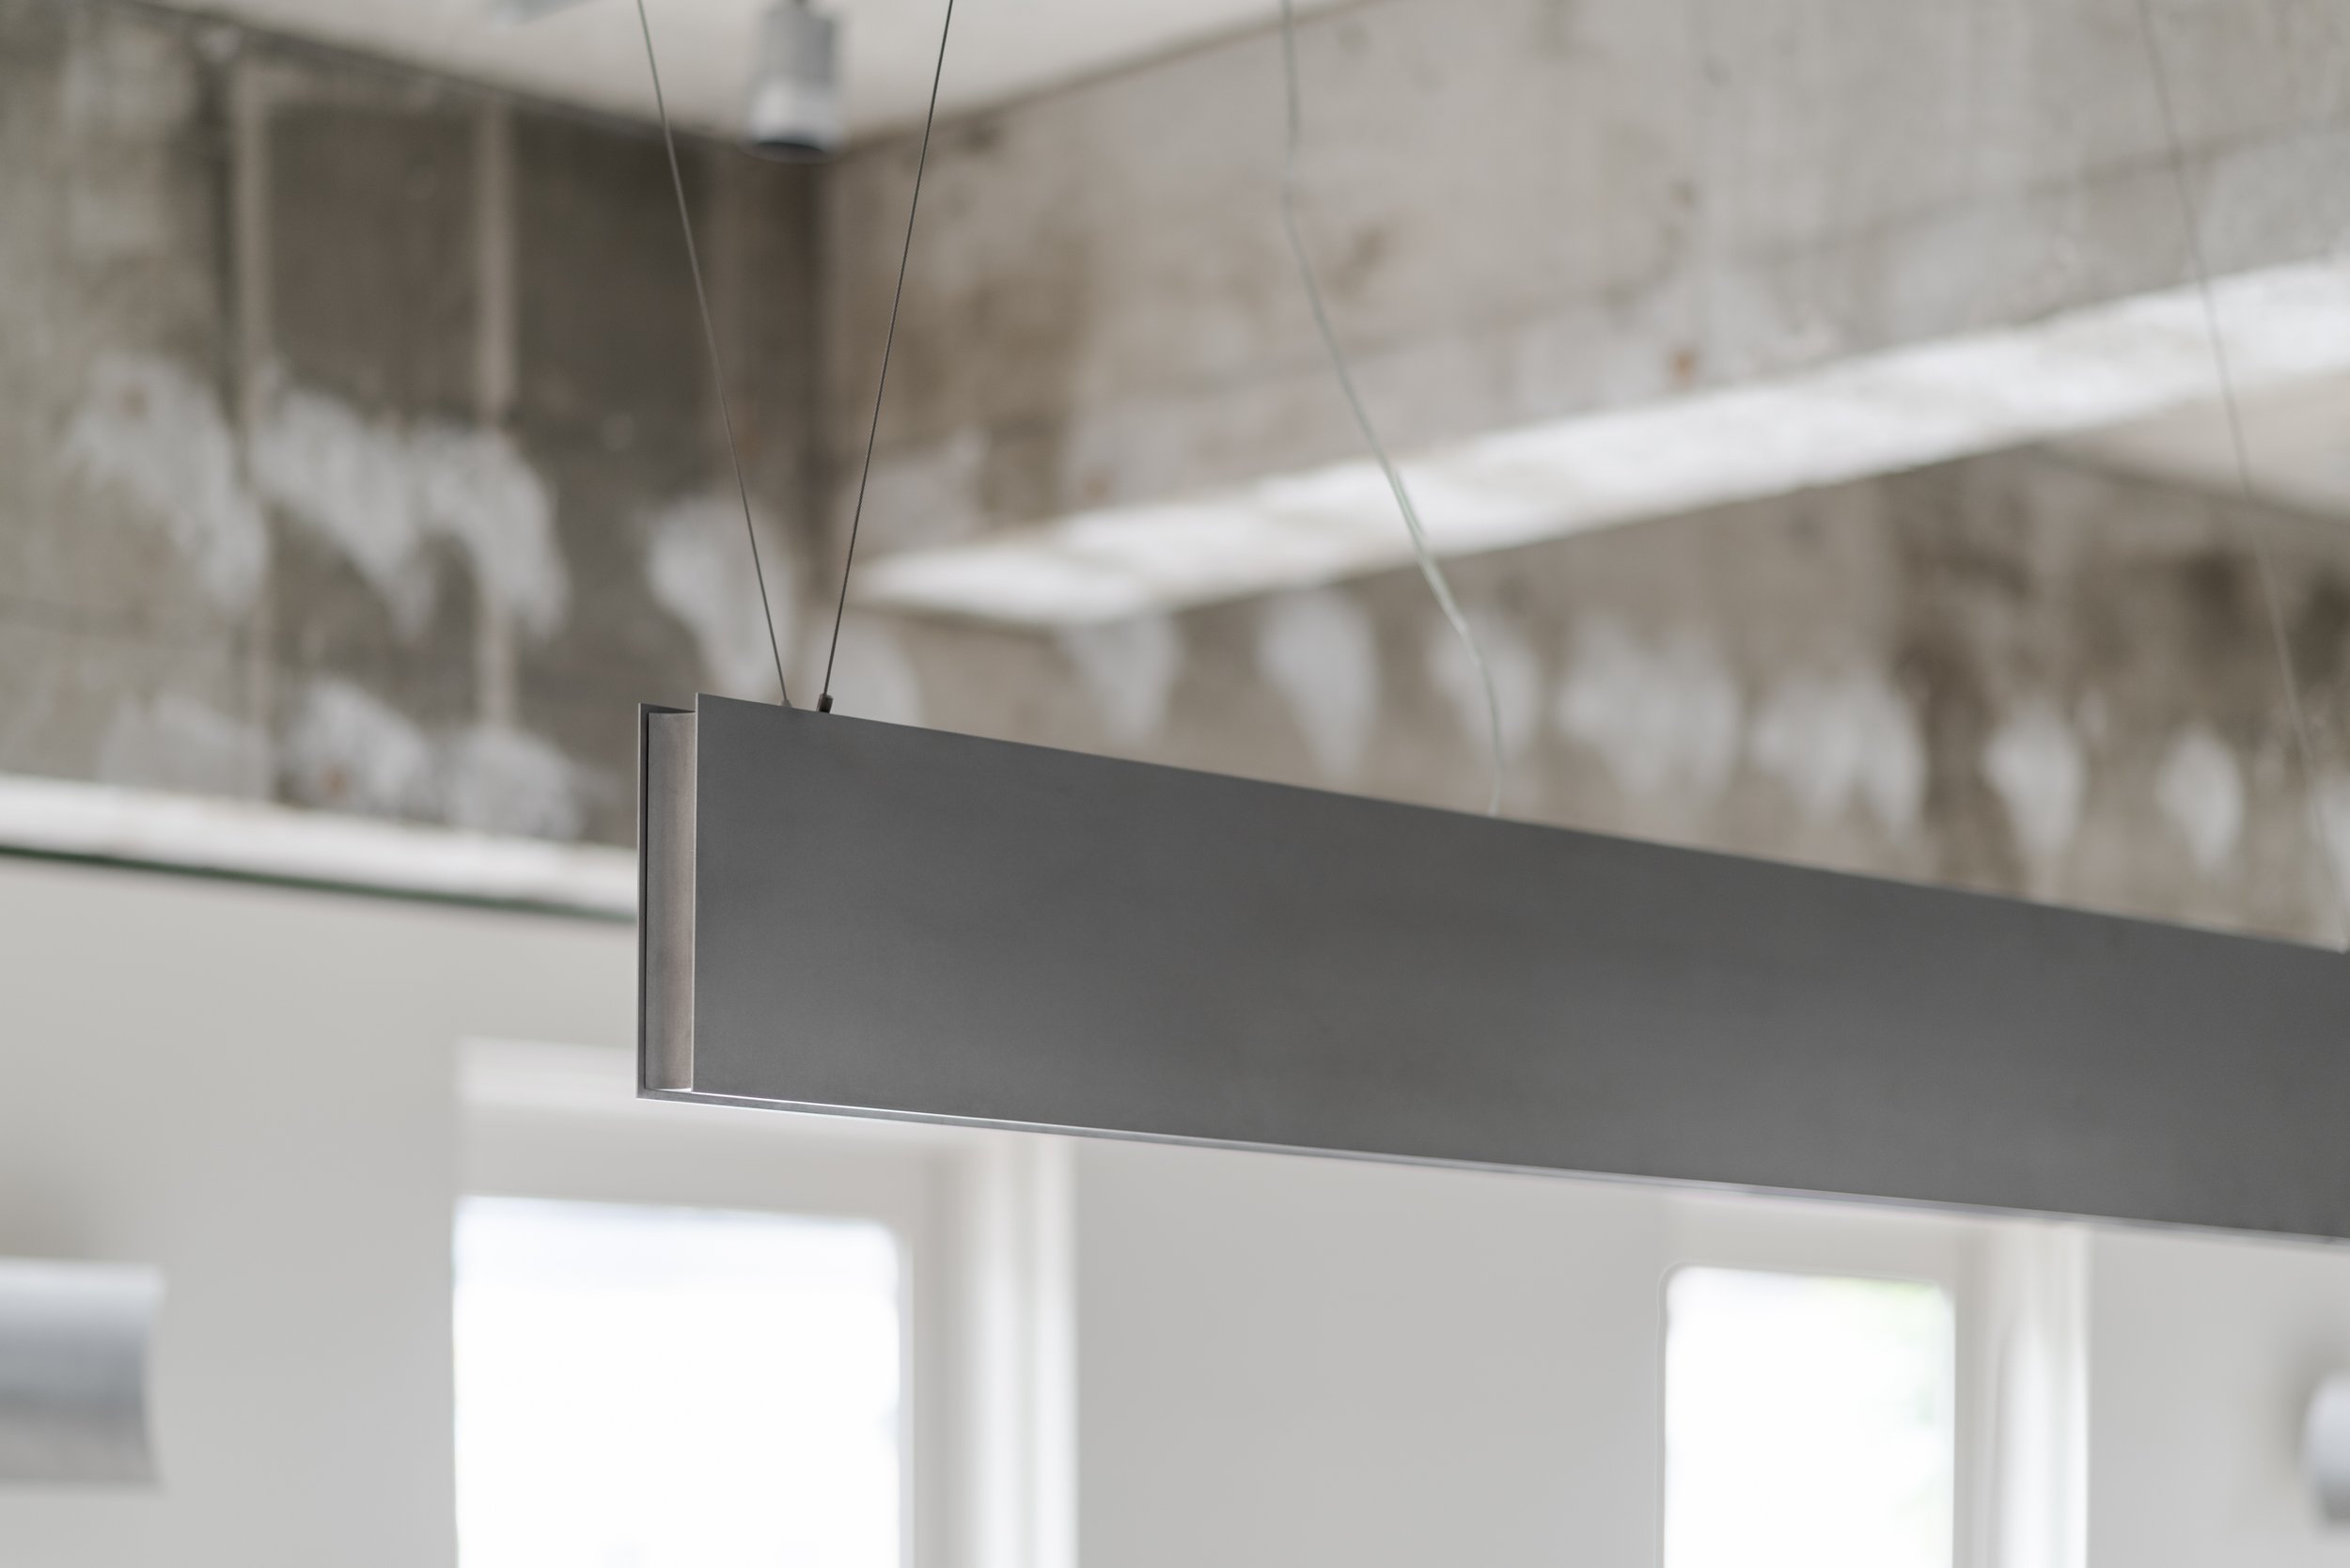
The ends of the linear pendant lights are also curved, in keeping with the overall concept of the space.
CREDIT
Name: DA OSAKA Tokyo Branch
Design: Reiichi Ikeda, Aguri Takabe, Rin Tanaka / RID
Lighting Design: Ushio Lighting
FFE: DA OSAKA
Construction: Space
・
Location: Tokyo, Japan
Floor area: 165 sqm
Completion: June 2025
・
Material
Exterior wall: existing tile cladding
Interior wall: custom-made tile, acrylic paint finish (matt)
Floor: steel-trowelled mortar, raised access floor with vinyl tiles
Ceiling: exposed ceiling, acrylic paint finish
Lighting fixture (Custom-made pendant, Custom-made bracket): stainless steel, vibration finish
Door handle: stainless steel, vibration finish



_