
STANDING ROOM Carlton by Dion Hall
Coffee Shop | Melbourne
STANDING ROOM Carlton | Dion Hall | photography: Traianos Pakioufakis
DESIGN NOTE
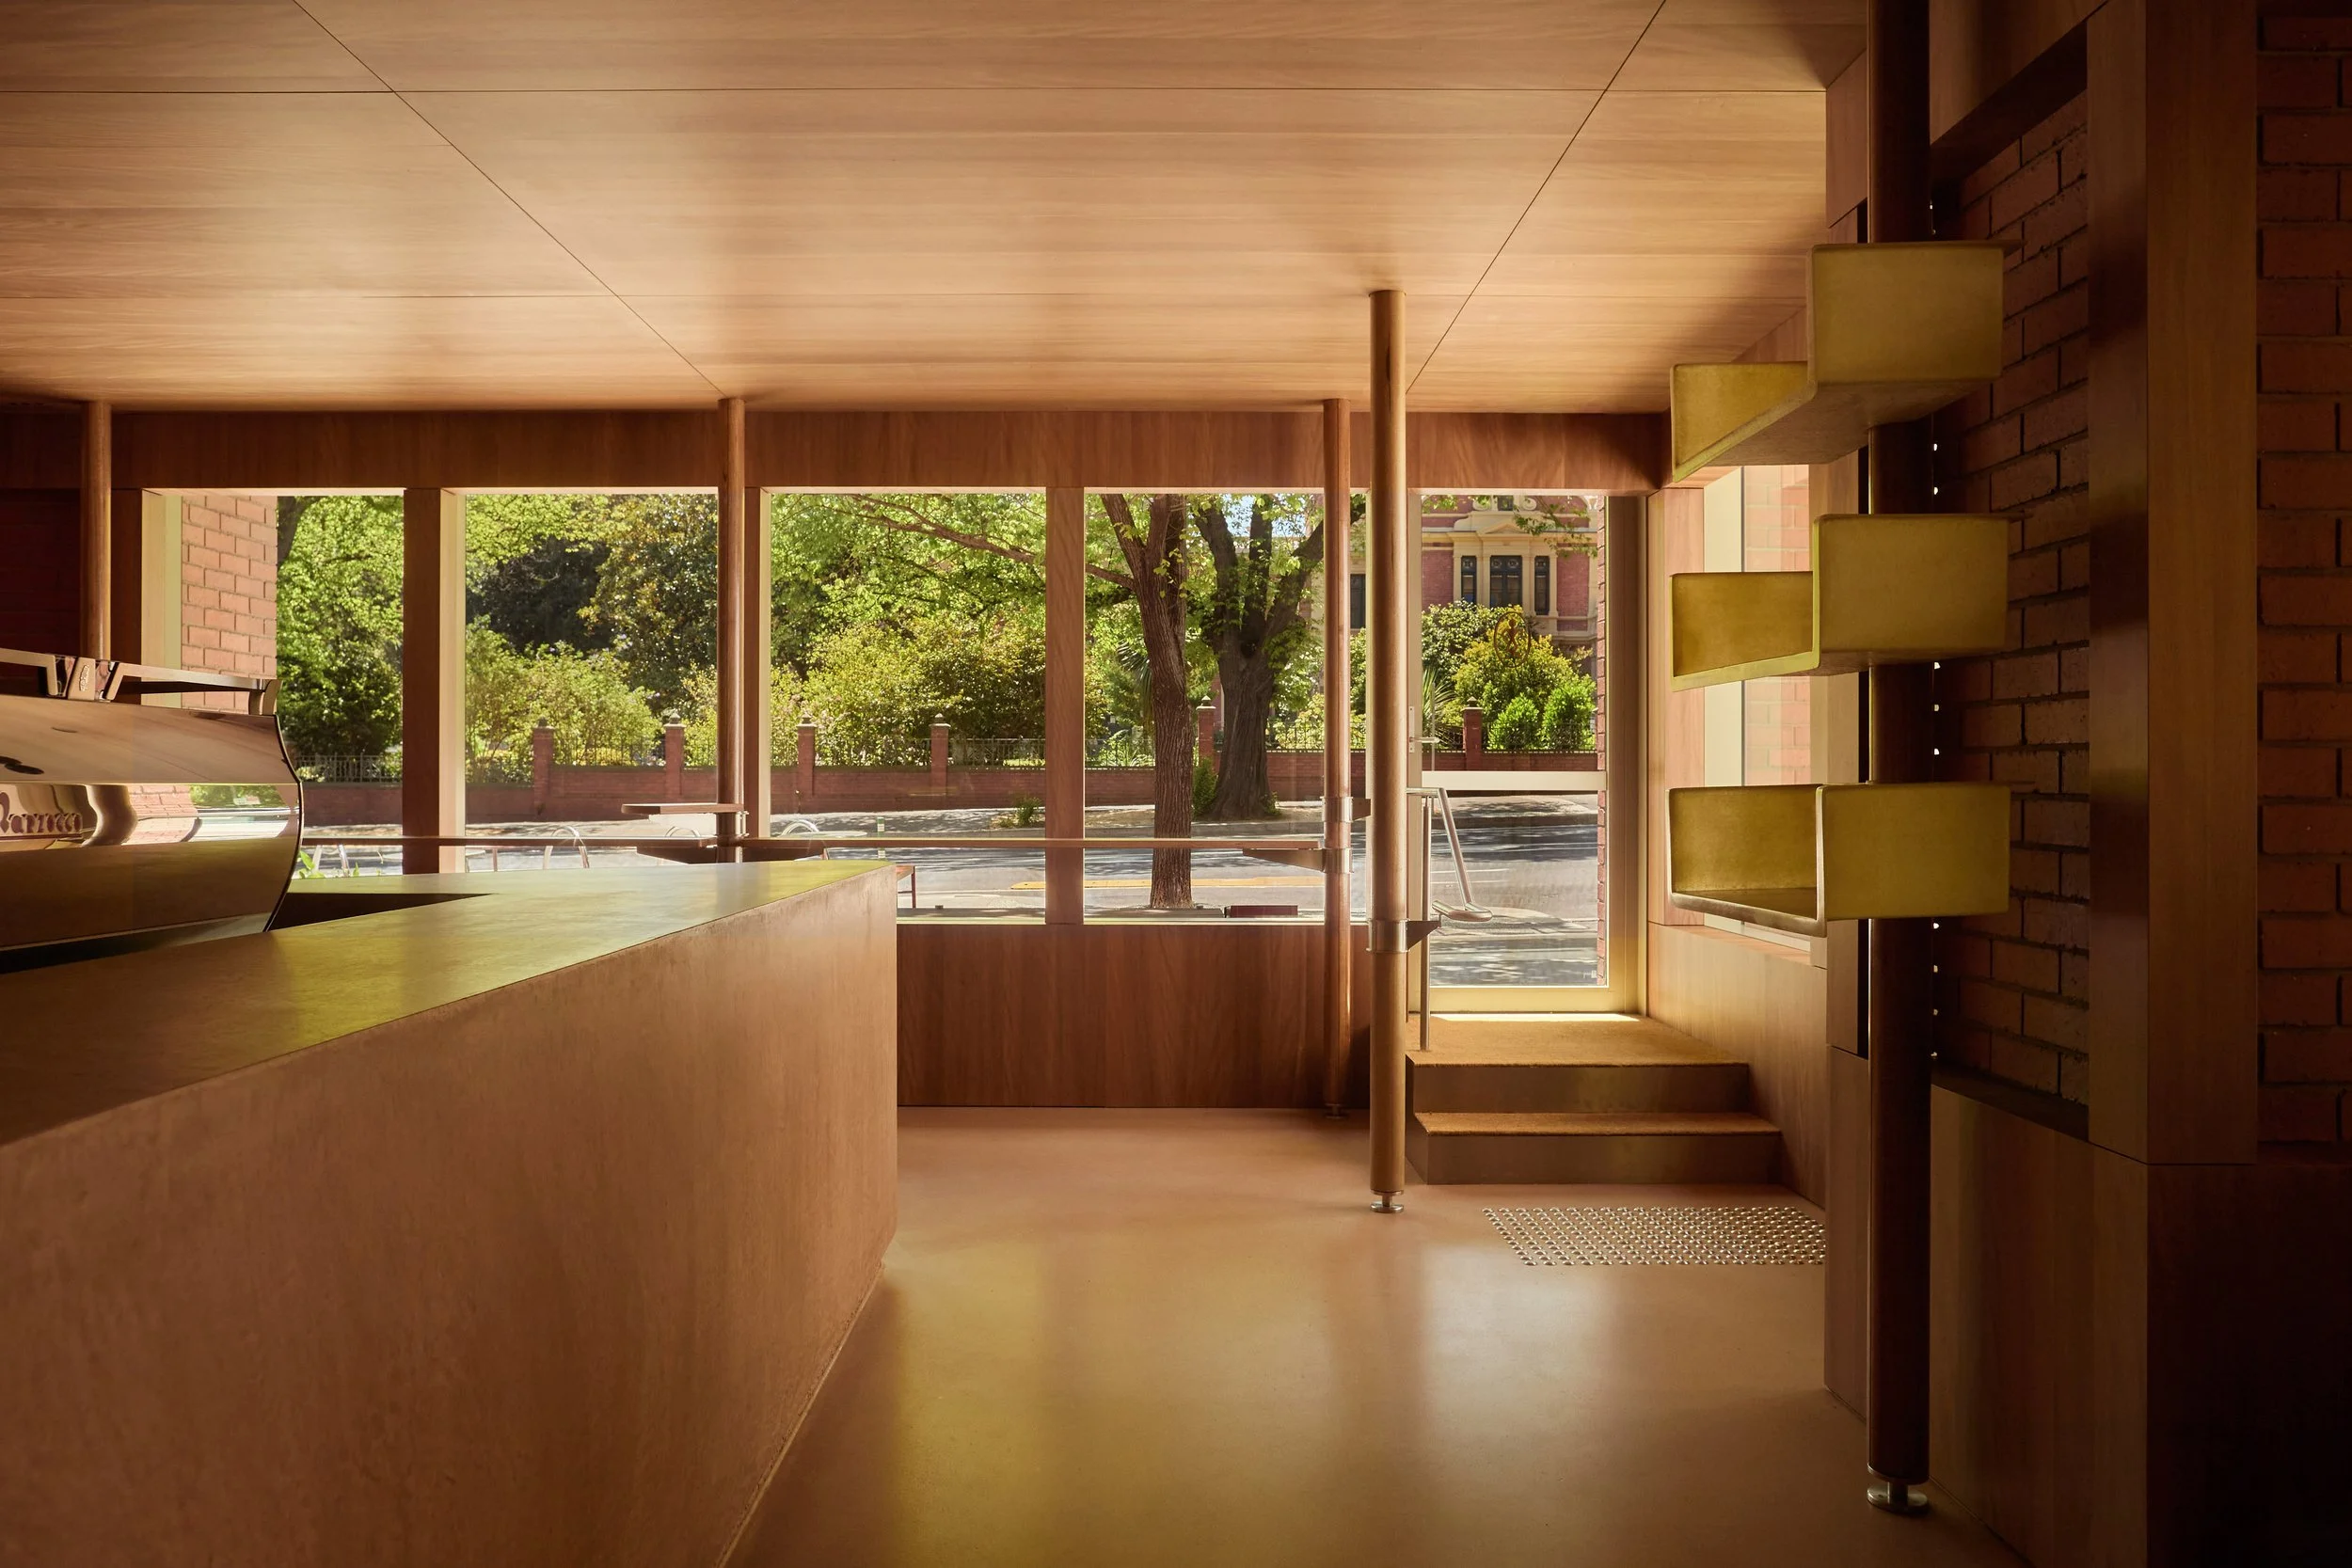
An interior acting as a frame to celebrate the leafy view
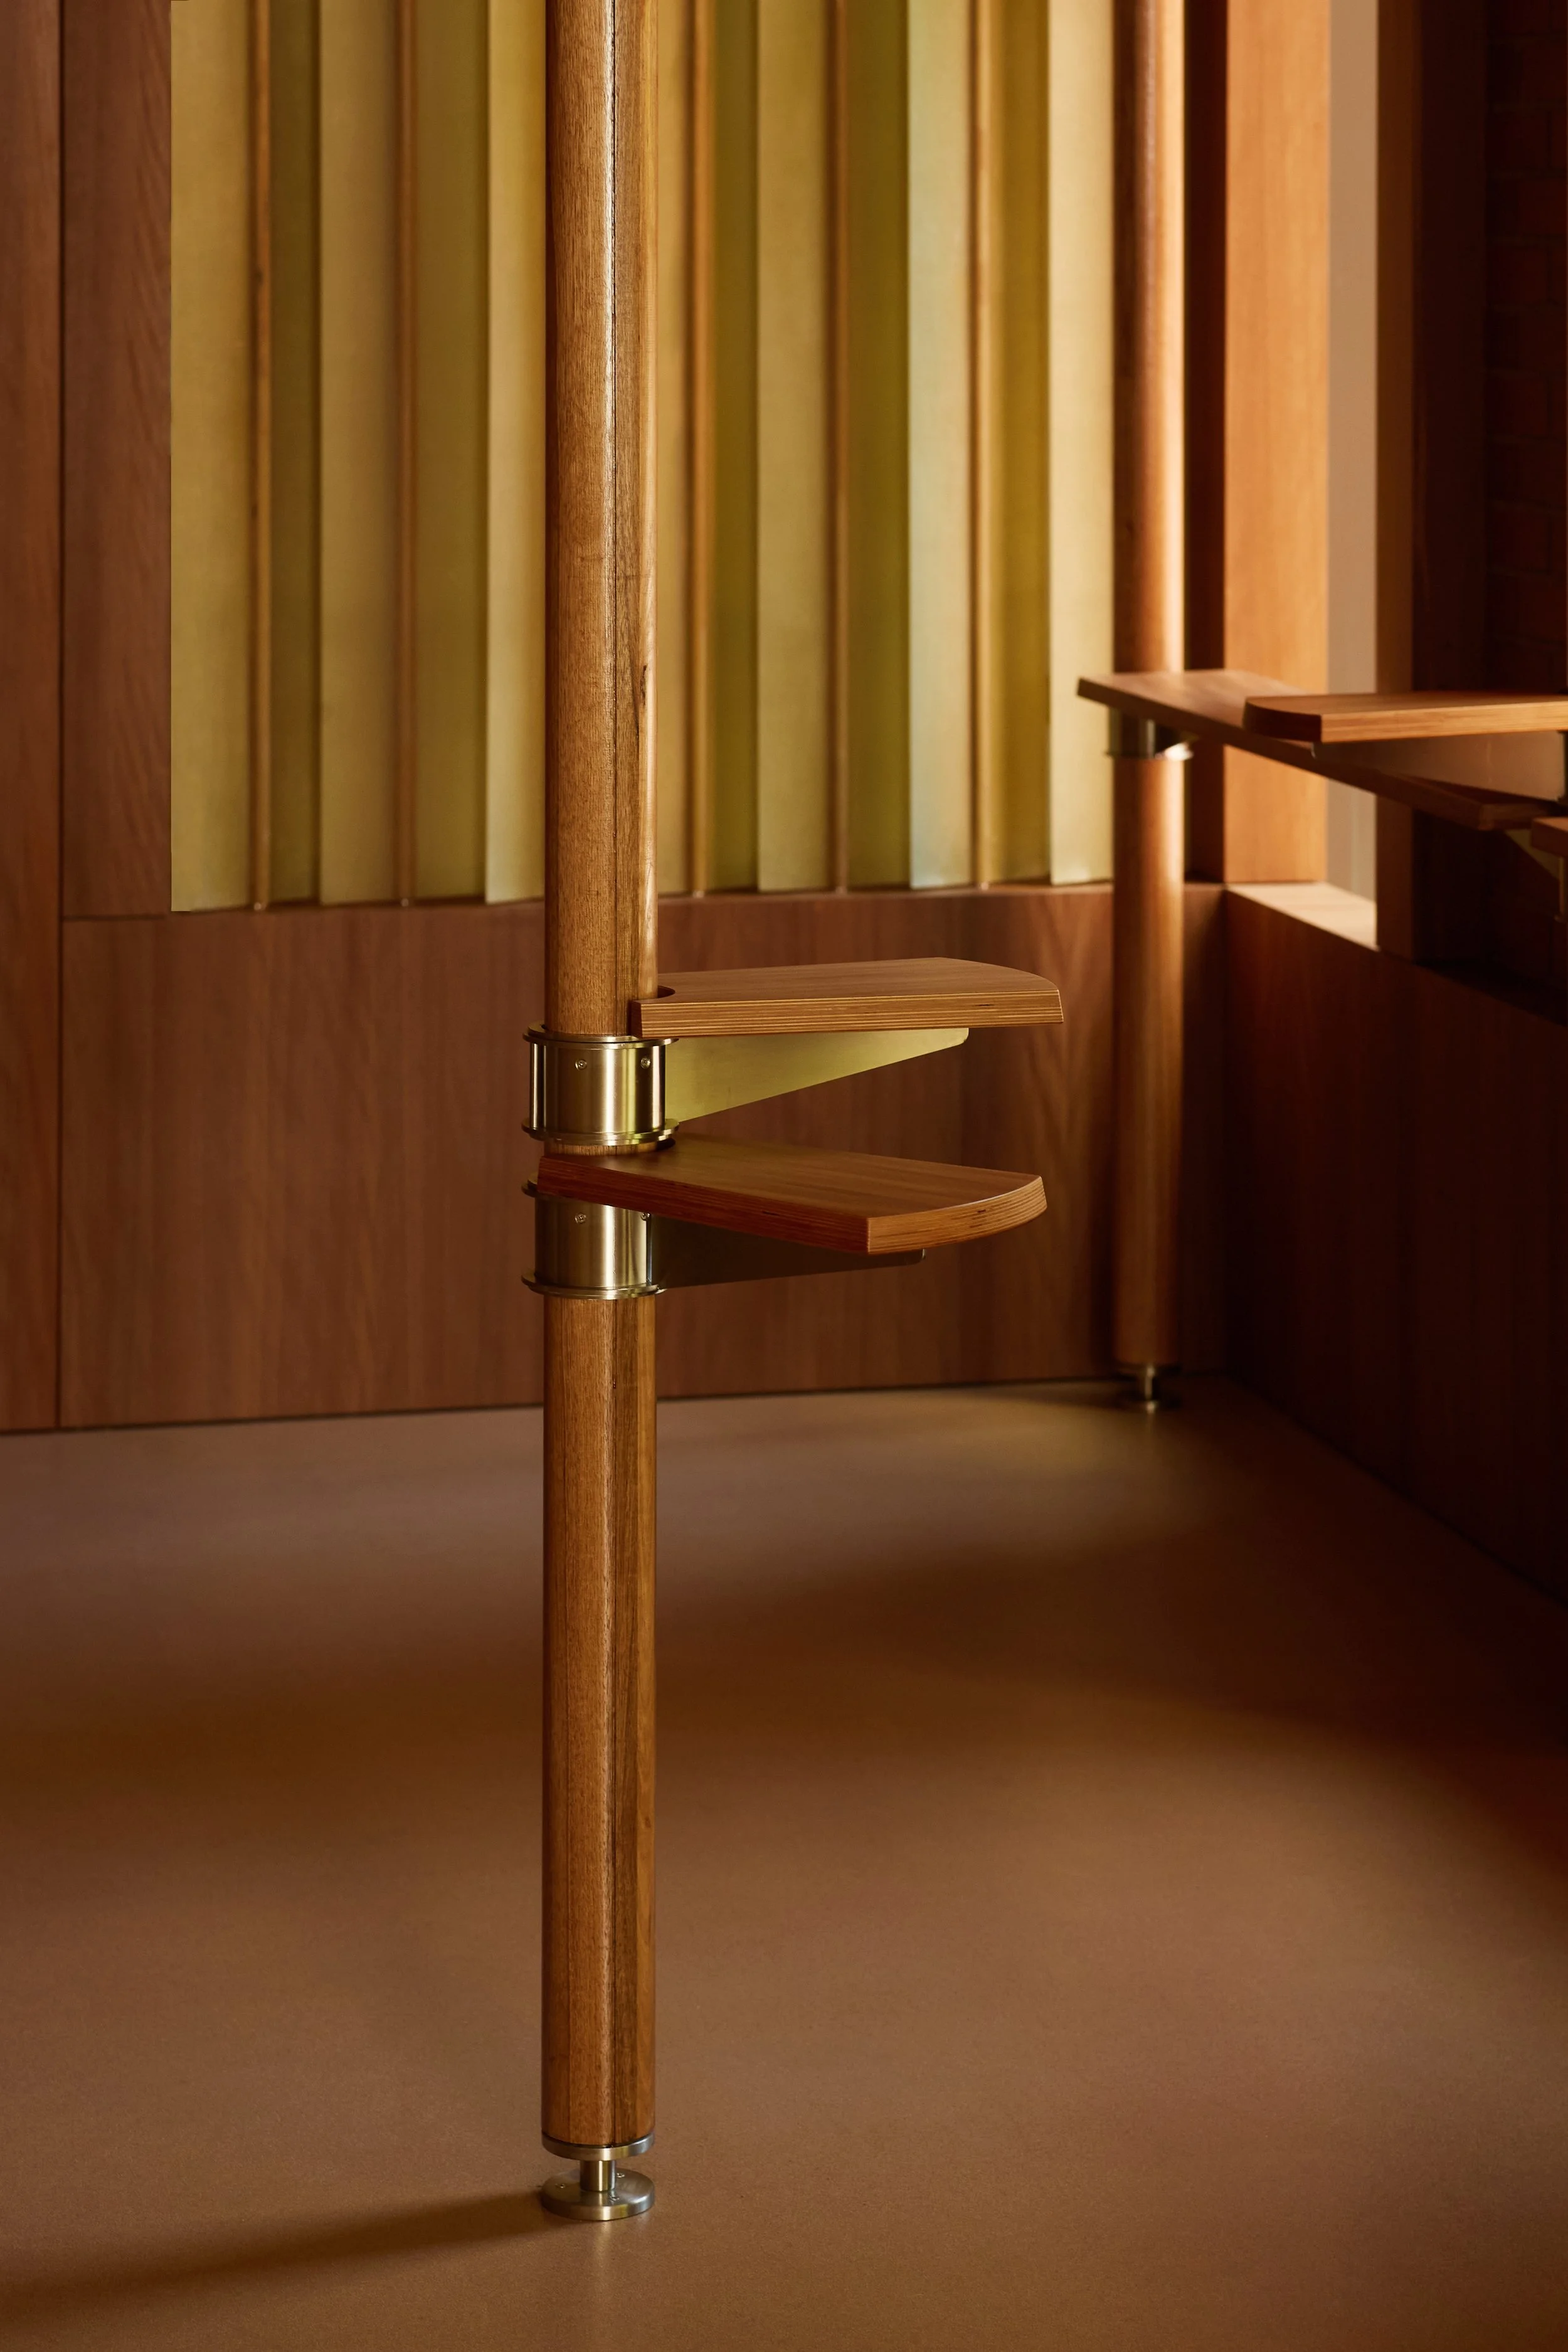
Refined, bespoke swivel coffee tables
Warm colour palettes attuned to coffee
Photography: Traianos Pakioufakis
Words : Reiji Yamakura/IDREIT
Standing Room Finds Its Place in Carlton
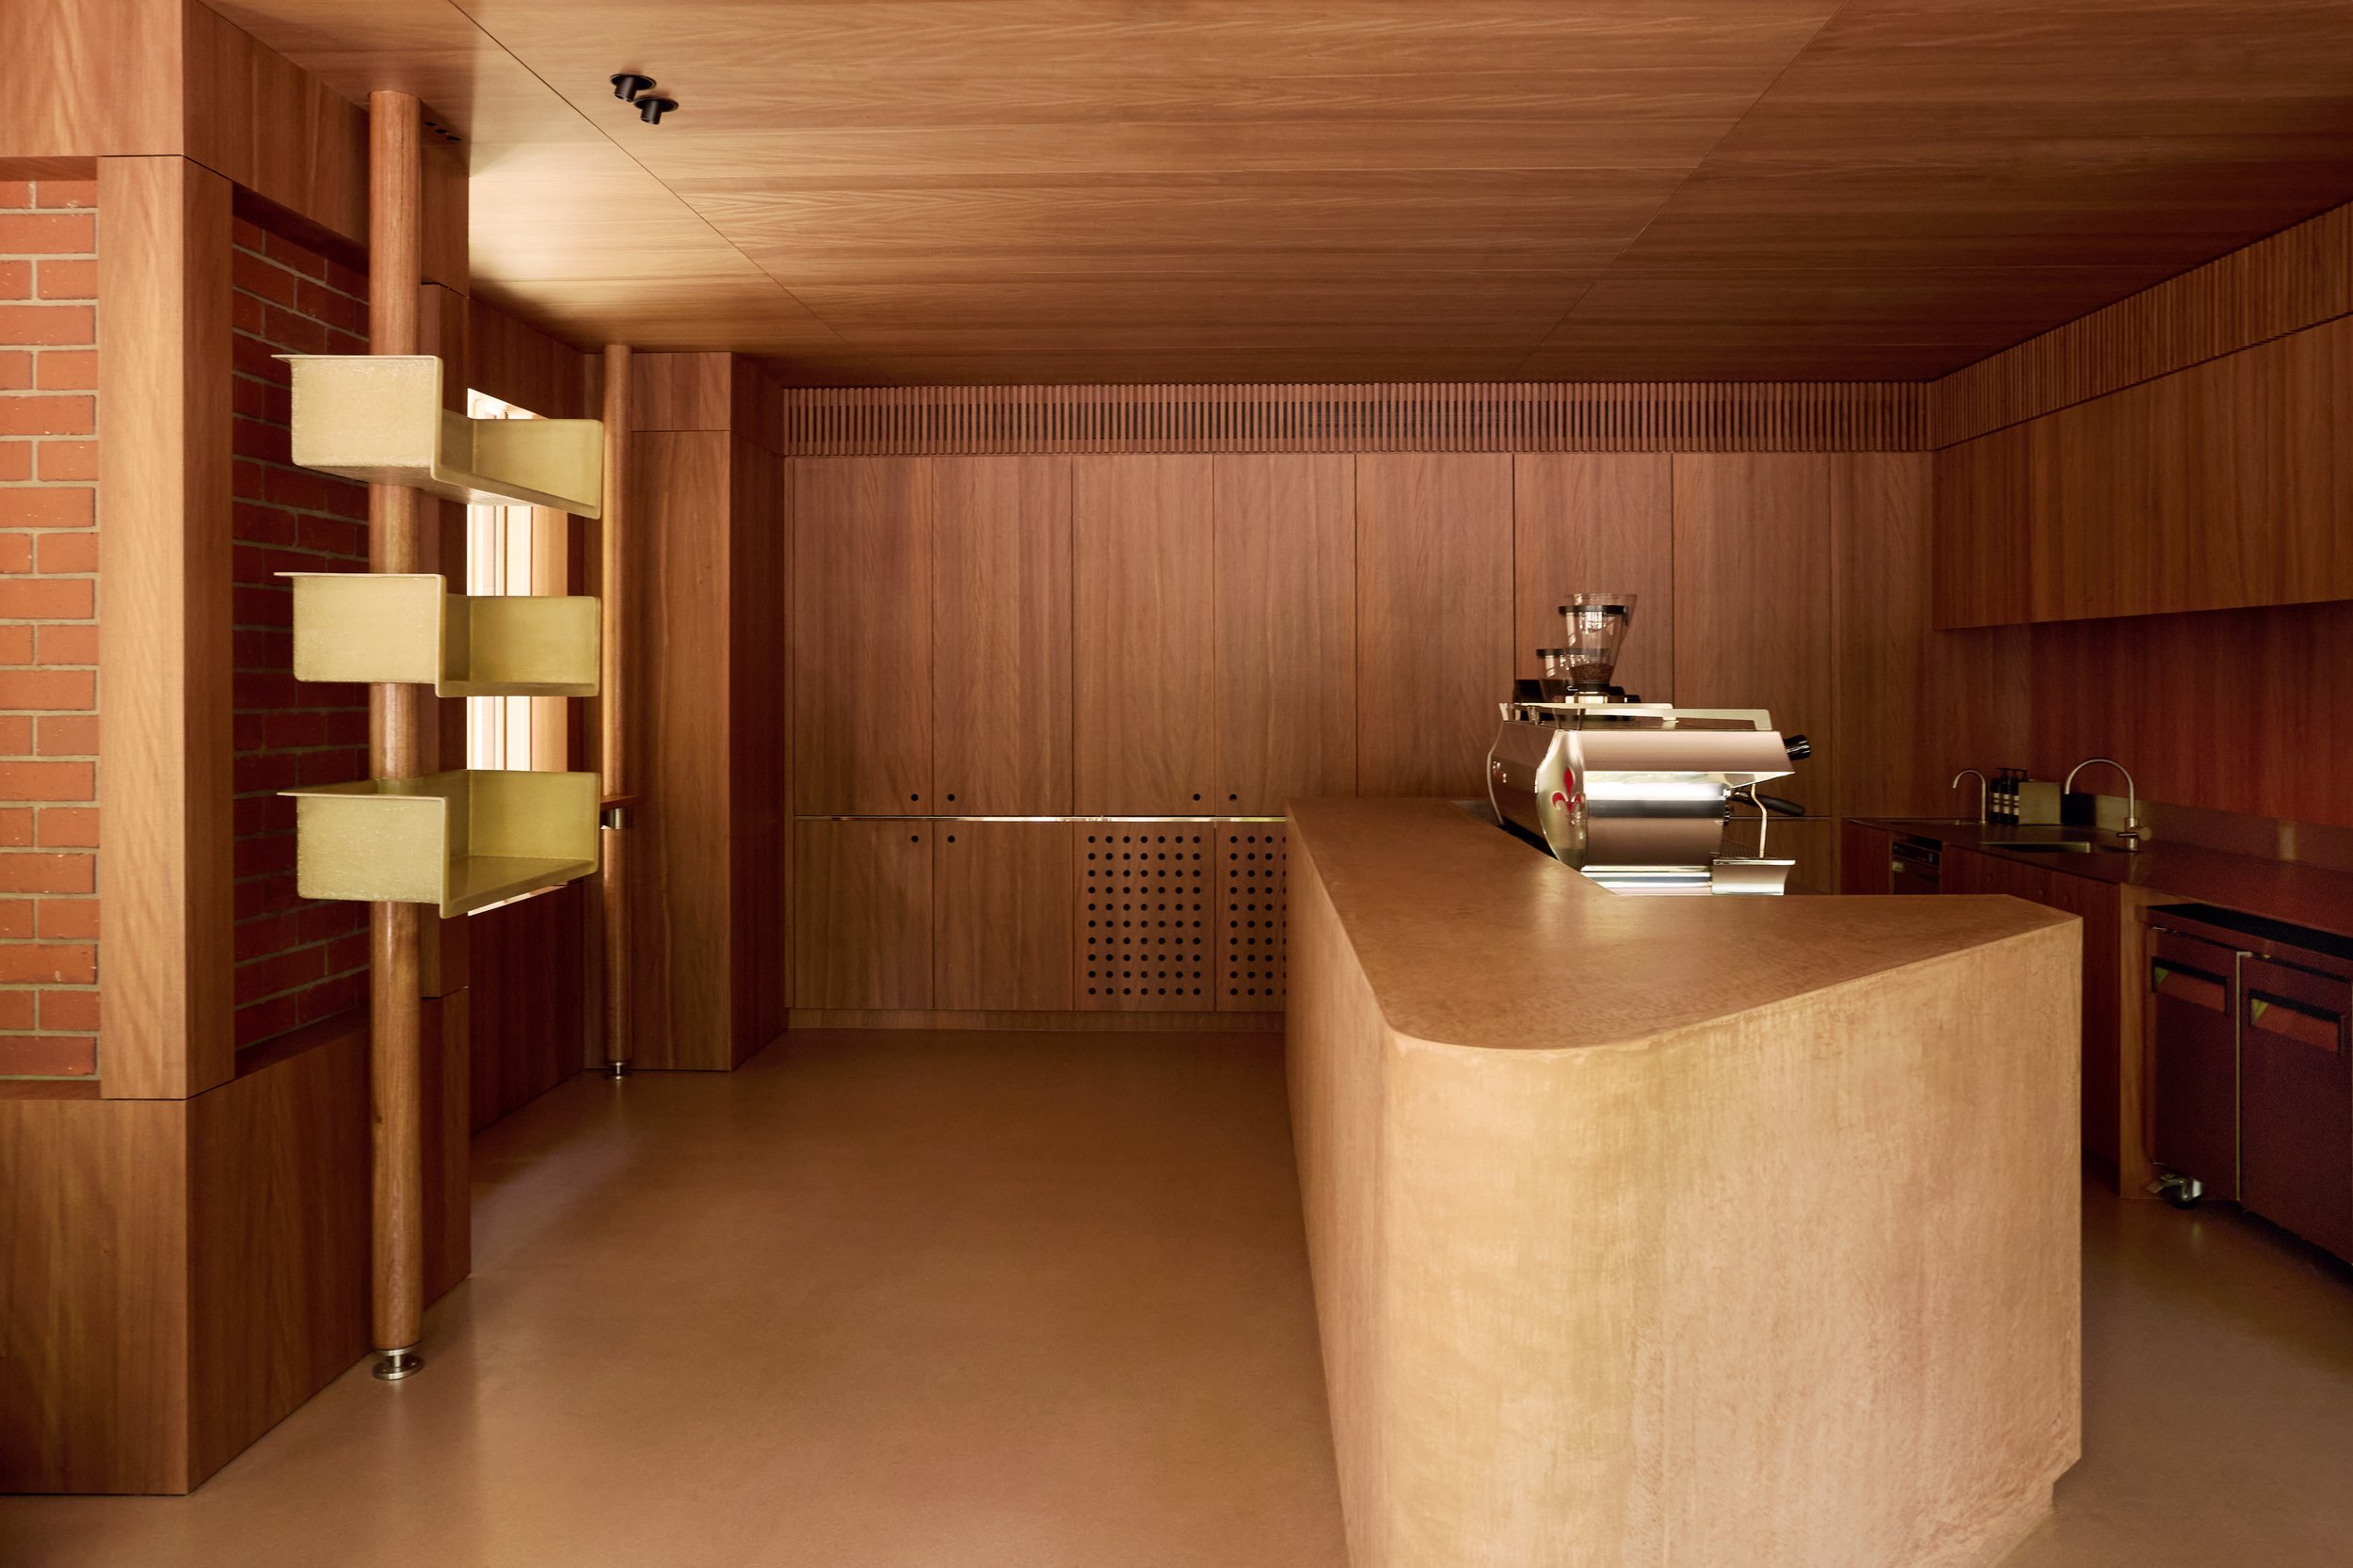
A new outpost of Standing Room has opened in Carlton, directly opposite the University of Melbourne, bringing the Melbourne coffee brand’s distinctly pared-back espresso service to one of the city’s most characterful streets. It is the fourth Standing Room location, joining venues across Melbourne including its original university presence and a shop in Fitzroy North. For this latest iteration, the brand has collaborated with designer Dion Hall, a familiar name in Melbourne’s hospitality landscape whose work includes Supernormal in the city centre. It is Hall’s first project with Standing Room.
The brief was deliberately uncomplicated: preserve the ritual of the standing espresso bar. “Standing Room’s origin is in a traditional standing espresso service model,” Hall explains. “Everyone comes in, stands, and enjoys a cup of coffee. It’s not about being seated or moving into more of a cafe model.” The task, then, was to create an environment that supported standing patrons while placing the ceremony of coffee-making at its centre.
The site offered an immediate point of departure. Set slightly below street level and opening towards a line of mature trees and historic Victorian buildings, it had an unusually generous outlook for a compact hospitality tenancy. Hall’s response was to make that view the defining feature of the interior.
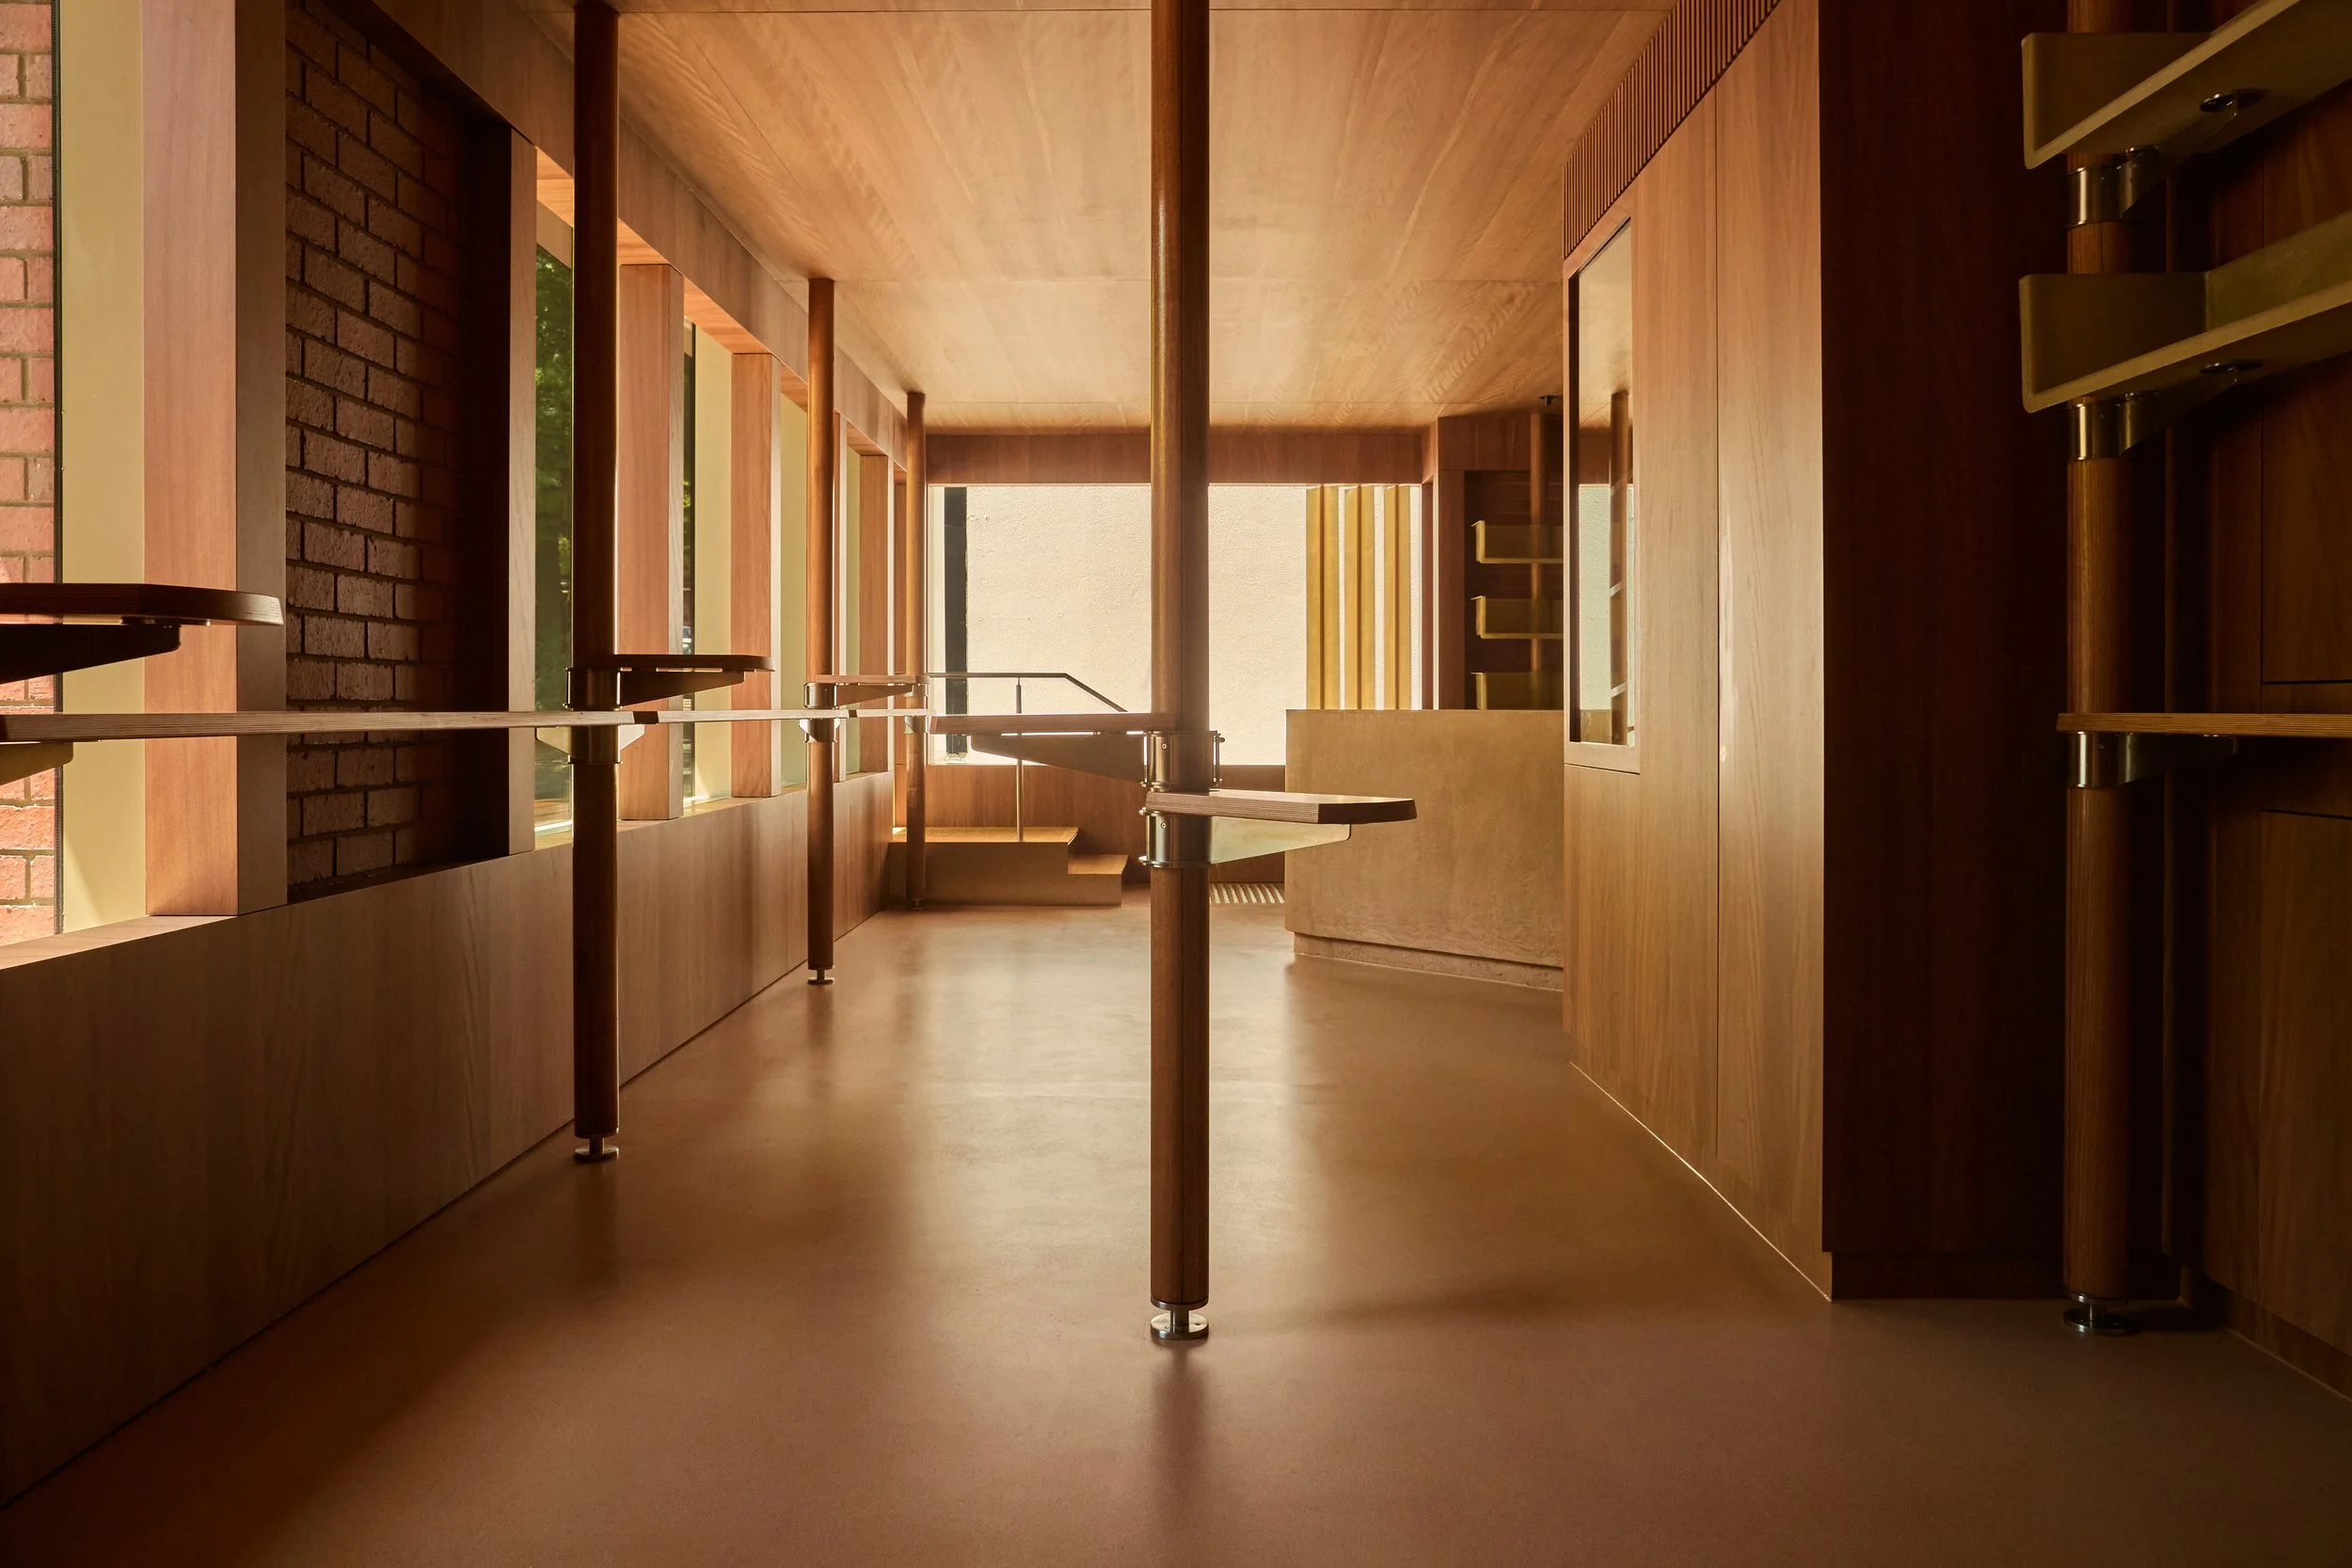
“The first principle was to pull forward and bring focus to the outside, to the tree line,” he says. “That led to this idea of a standing area with a view. And from there came the approach of the interior acting like a frame.” The L-shaped tenancy has nine openings, each treated with a continuous timber frame that crops the exterior like a series of landscape paintings. Along the main street frontage, the result is an informal standing room with a view: somewhere to pause rather than somewhere to settle.
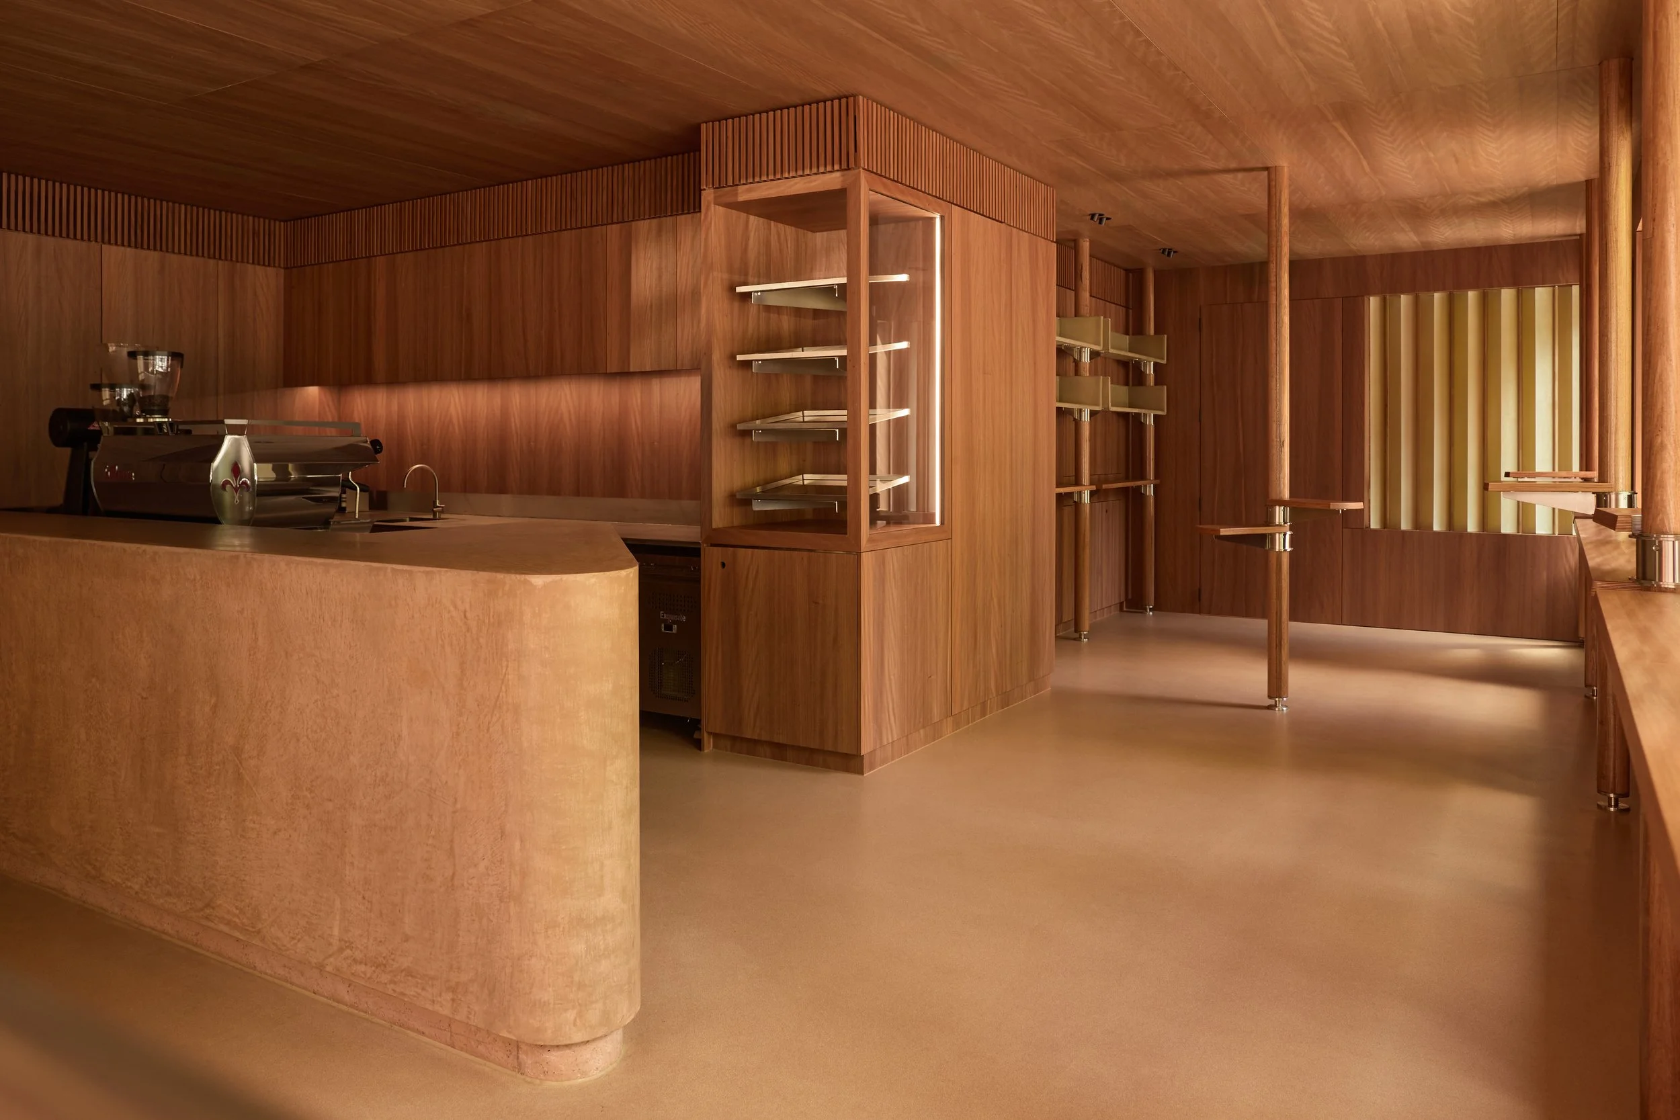
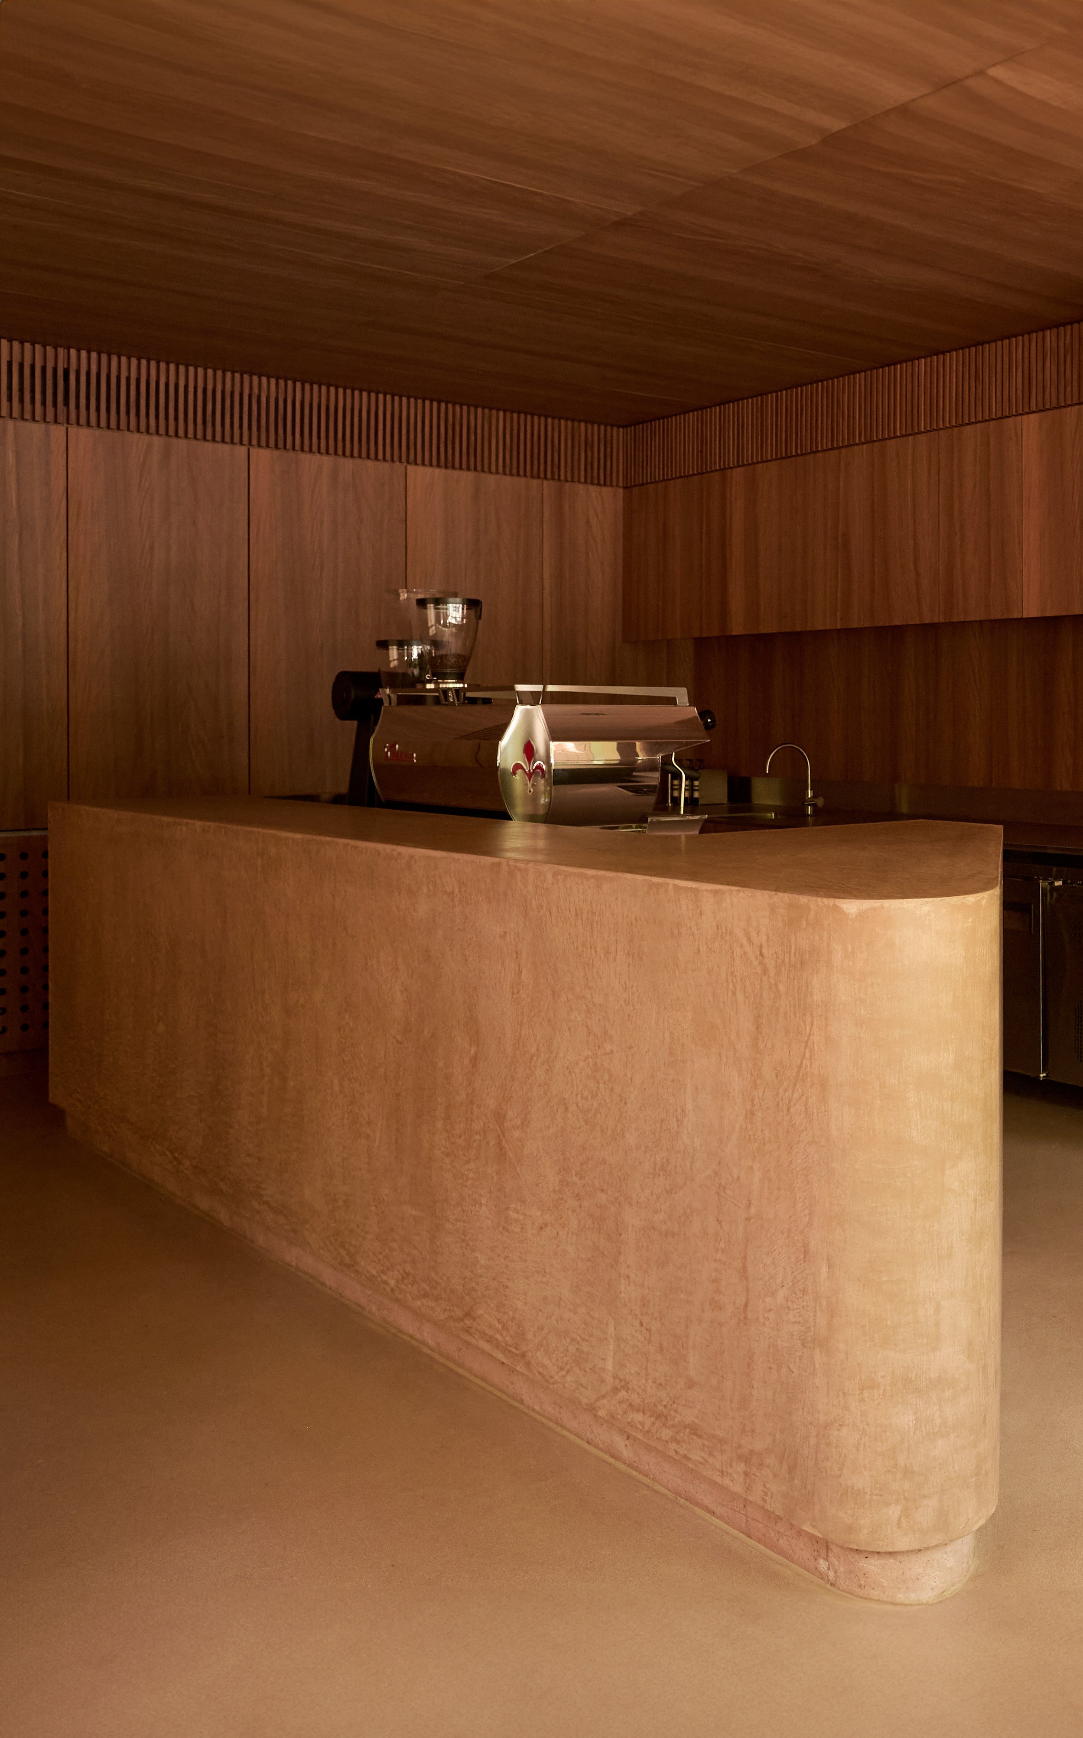
The approach is equally considered. A few steps lead down from the pavement, creating a subtle transition from the hard surfaces and movement of the street to something warmer and more intimate. At the entrance, a concrete bench in warm tones places the barista and the preparation of coffee firmly in view, with the service sequence arranged around it.
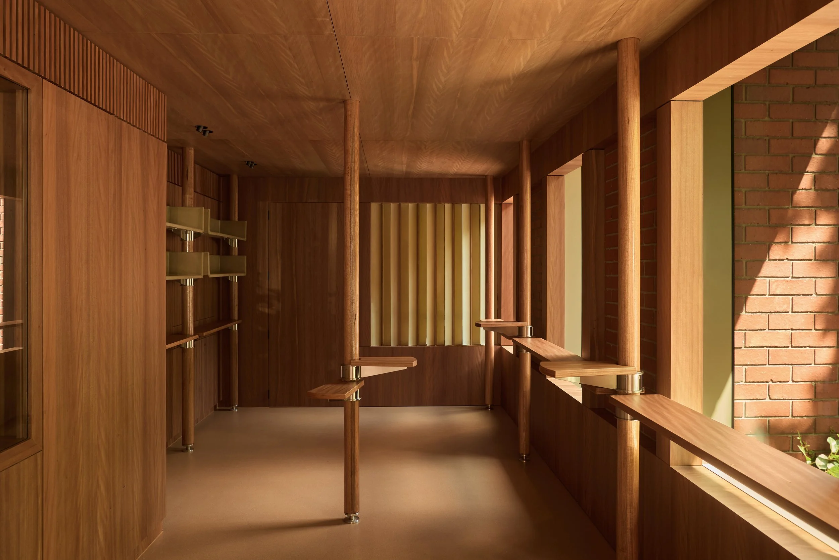
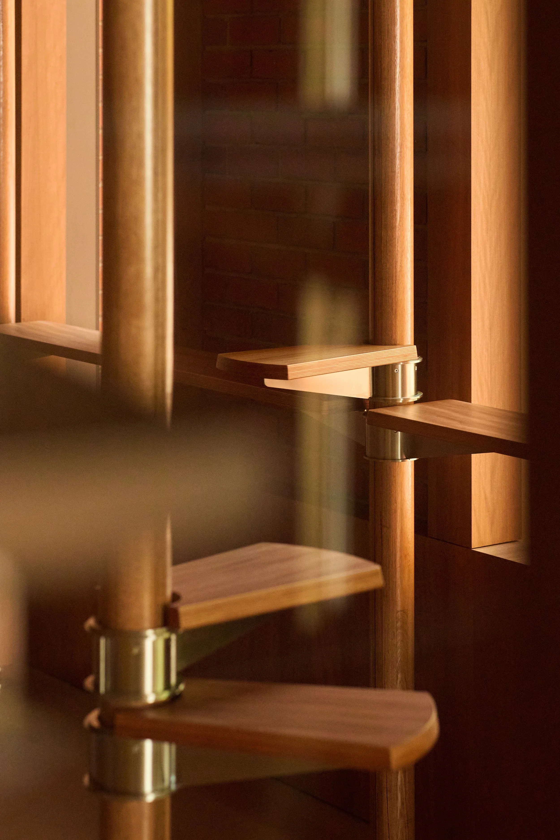
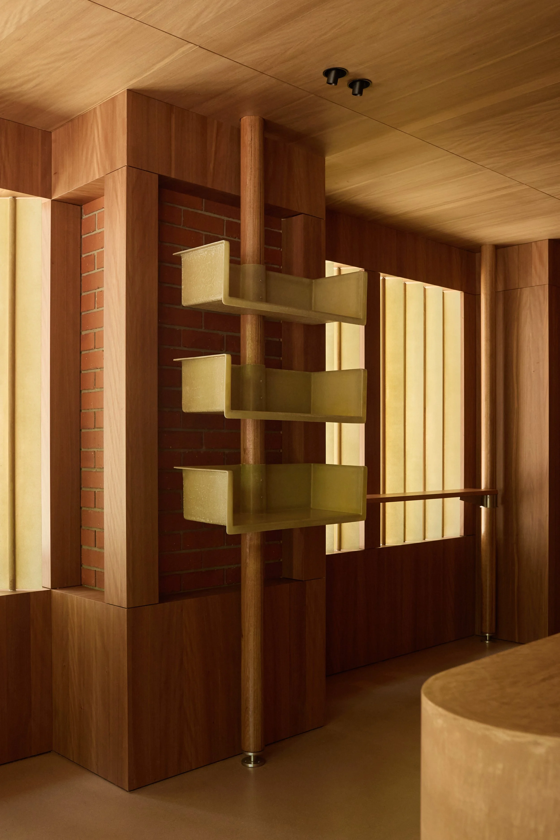
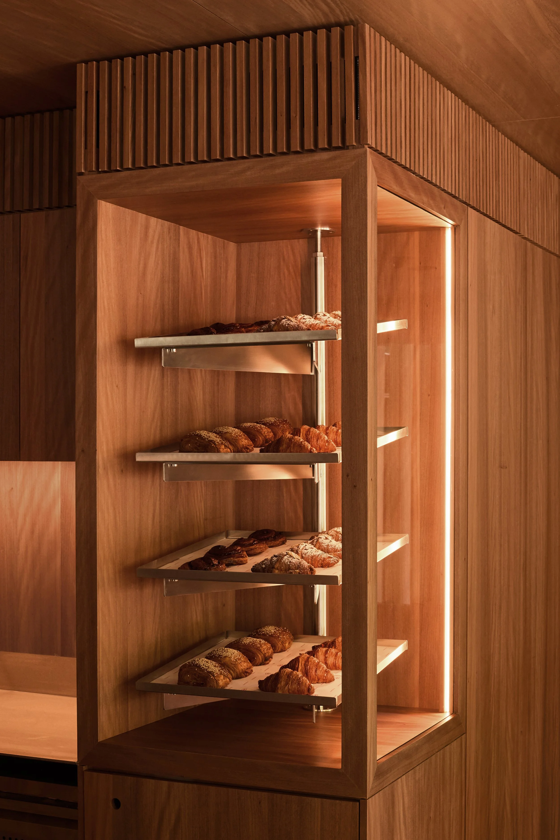
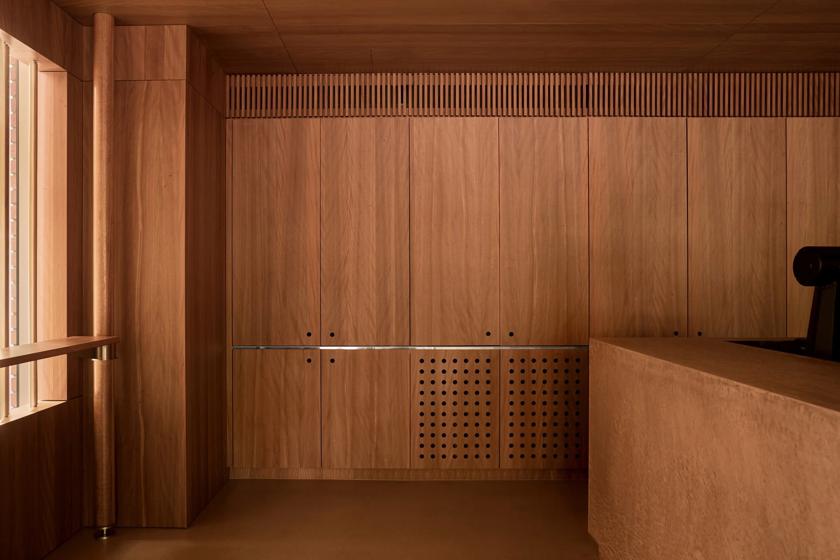
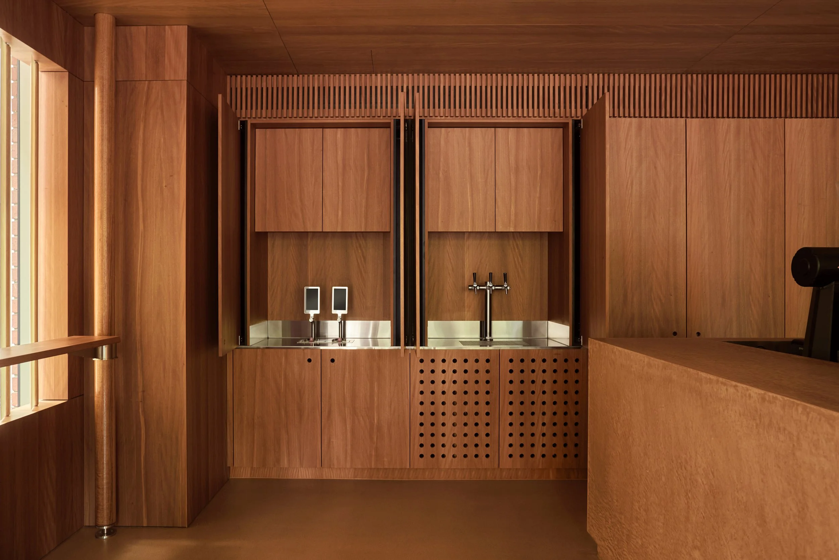
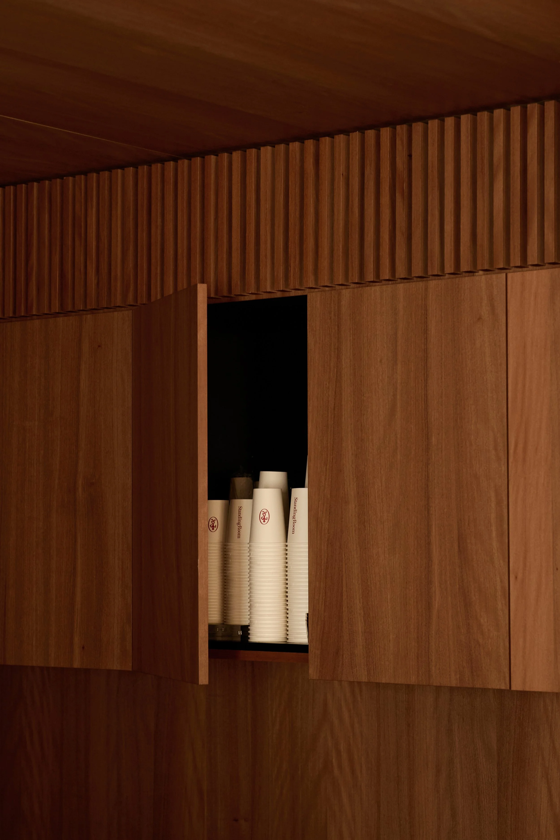
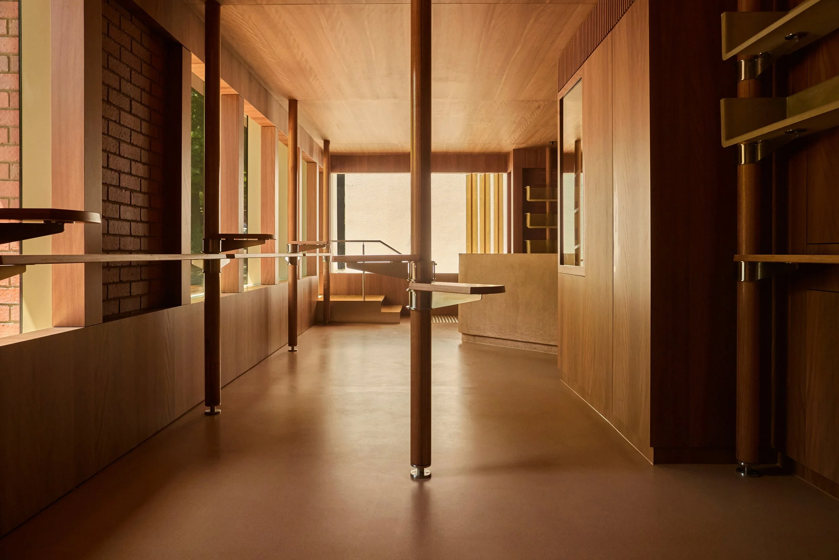
Materiality follows the same logic. Rather than introduce a palette of competing finishes, Hall chose to work predominantly with timber, selecting Brushbox, a durable Australian hardwood with a subtle reddish cast. “For warmth, respite, comfort and rest, I couldn’t have thought of a better material than timber,” he says. “There’s a resonance, a vibration, a quality in timber that is rarely experienced in other materials.” The restraint of the palette allows a handful of more unusual interventions to come into focus. Fixed timber columns punctuate the floor and perimeter, each incorporating a rotating coffee table. More than functional furniture, they soften the geometry of the room and give standing patrons a degree of choice in how they occupy it.
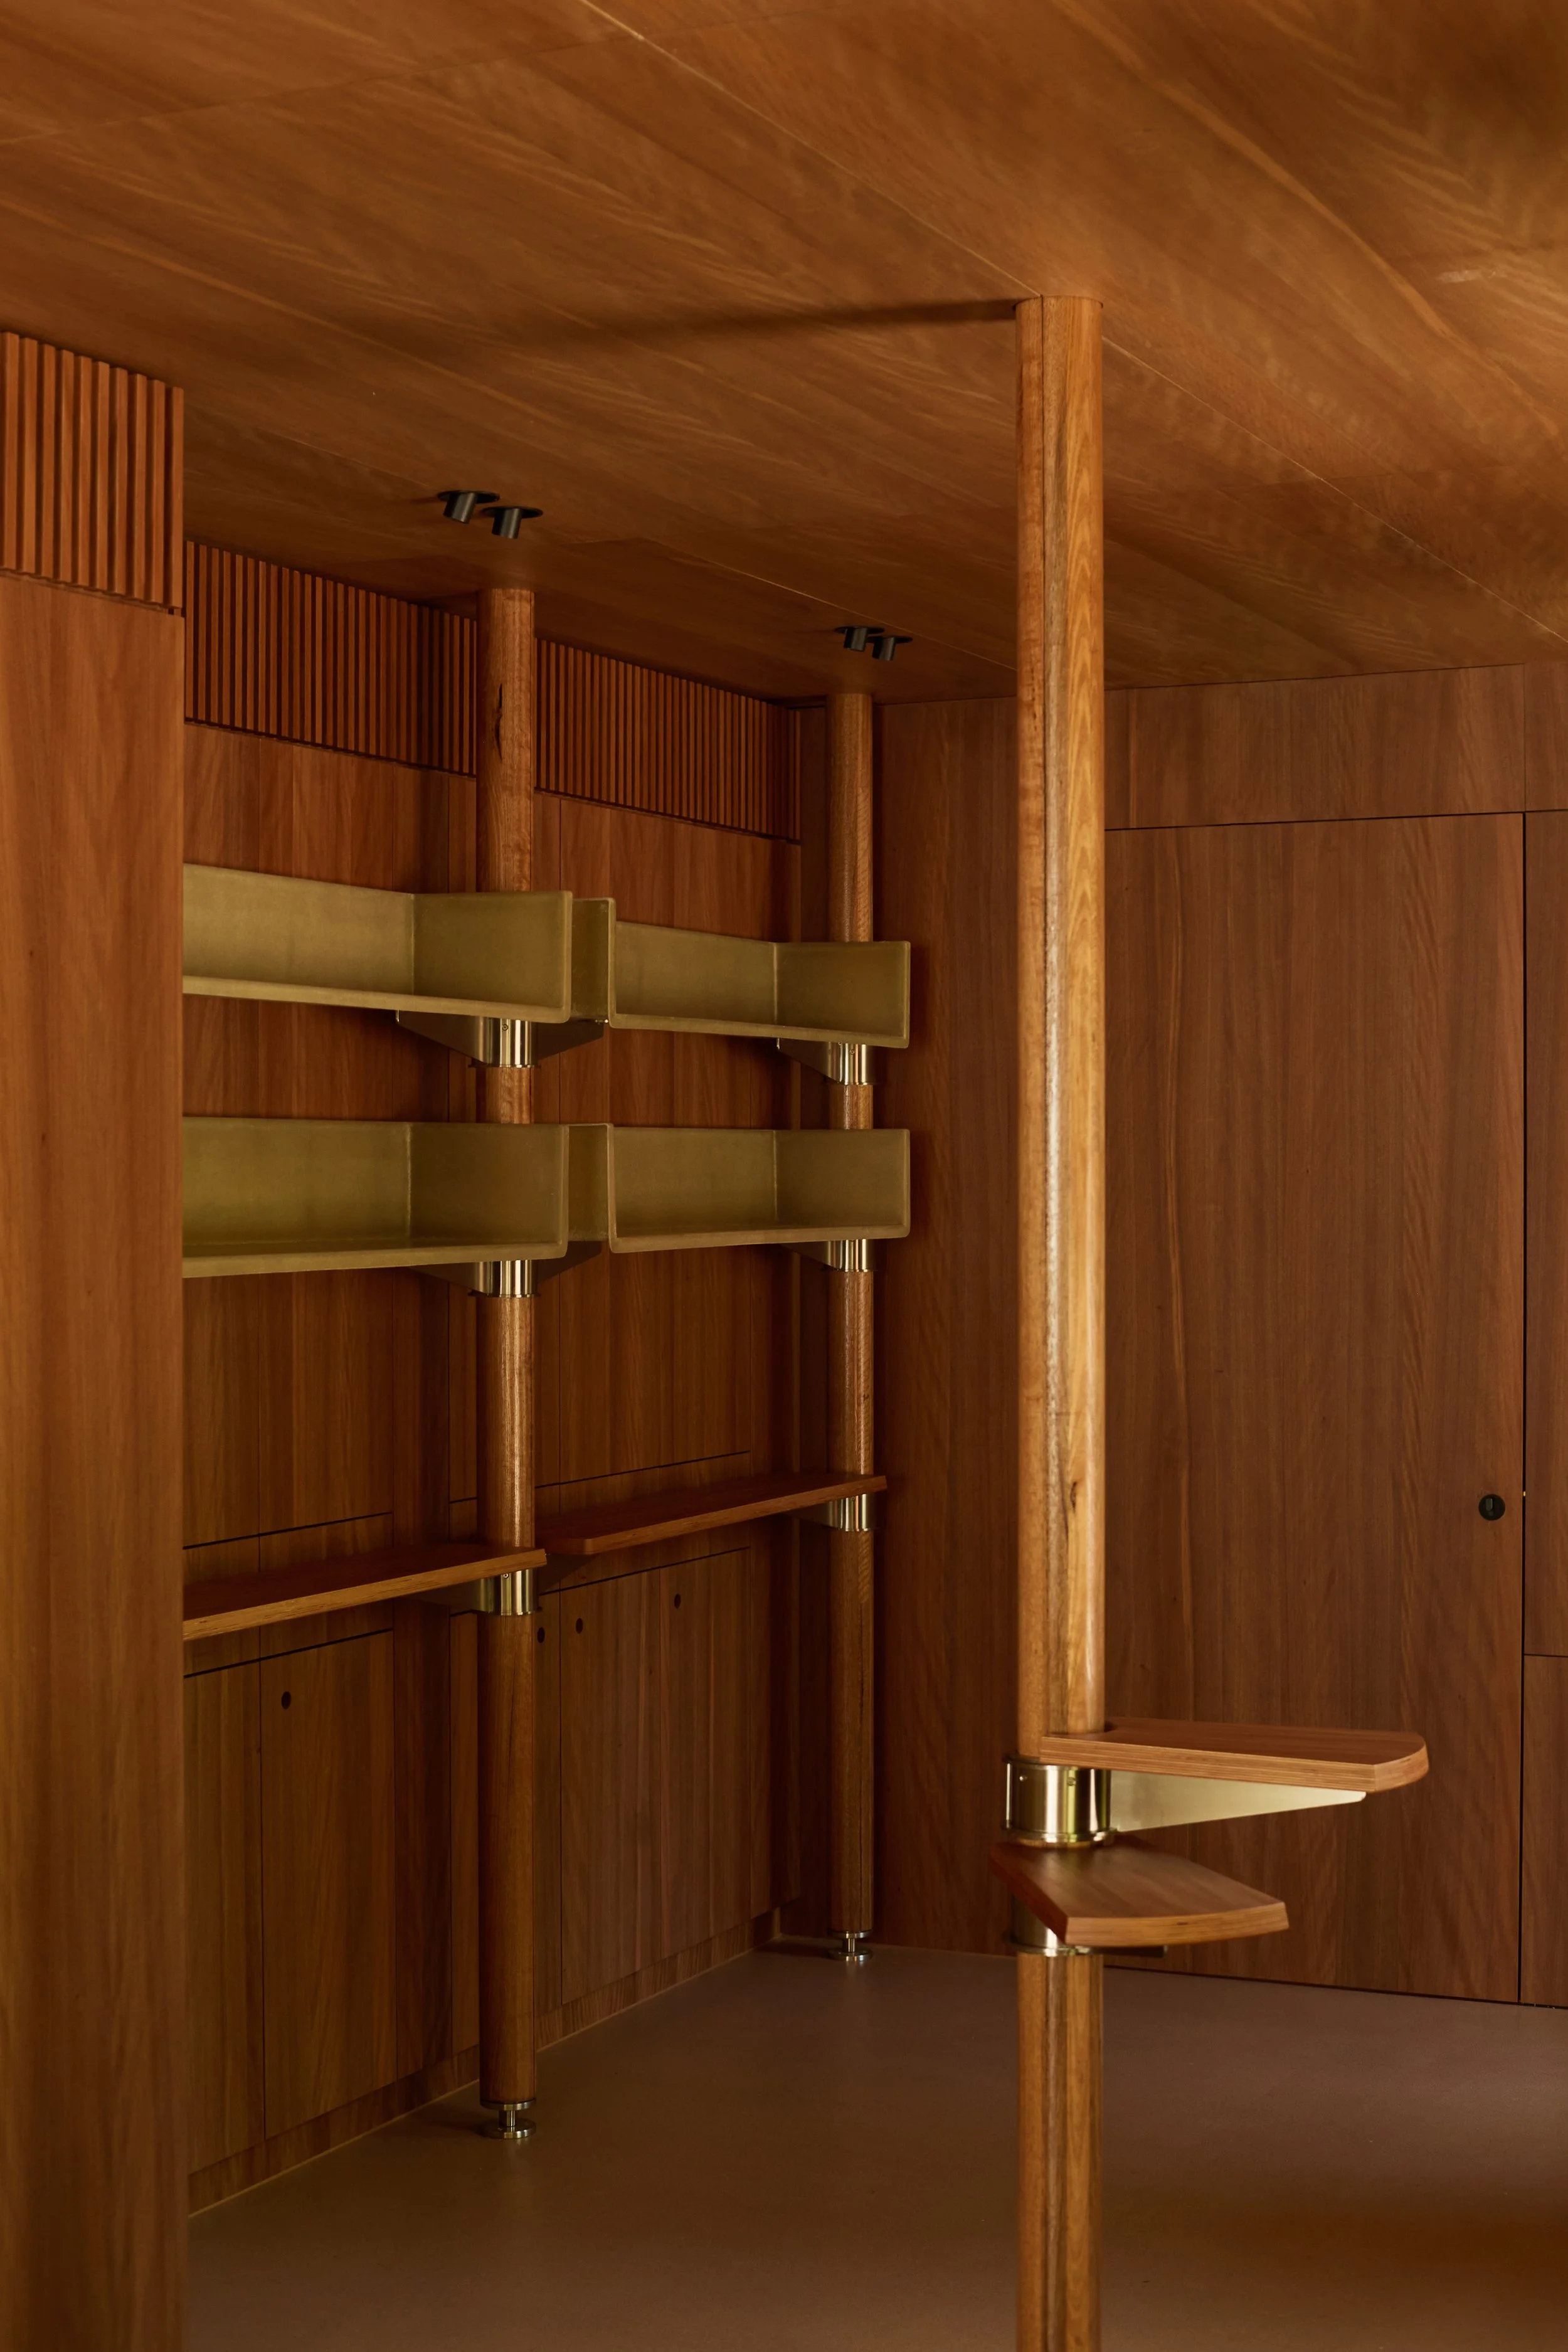
“The columns are there to remove the density of the verticals and create an intimacy,” Hall says. “Without them, we would basically be putting the customer to the wall line. The columns act as a kind of fringing.” The swivel tables introduce a similarly modest gesture of hospitality. They can be turned towards the view, used to rest an arm or place a bag, or simply occupied from a different angle. “It allows a different response, body-wise,” Hall explains. “It’s allowing the customer to personalise that space.”
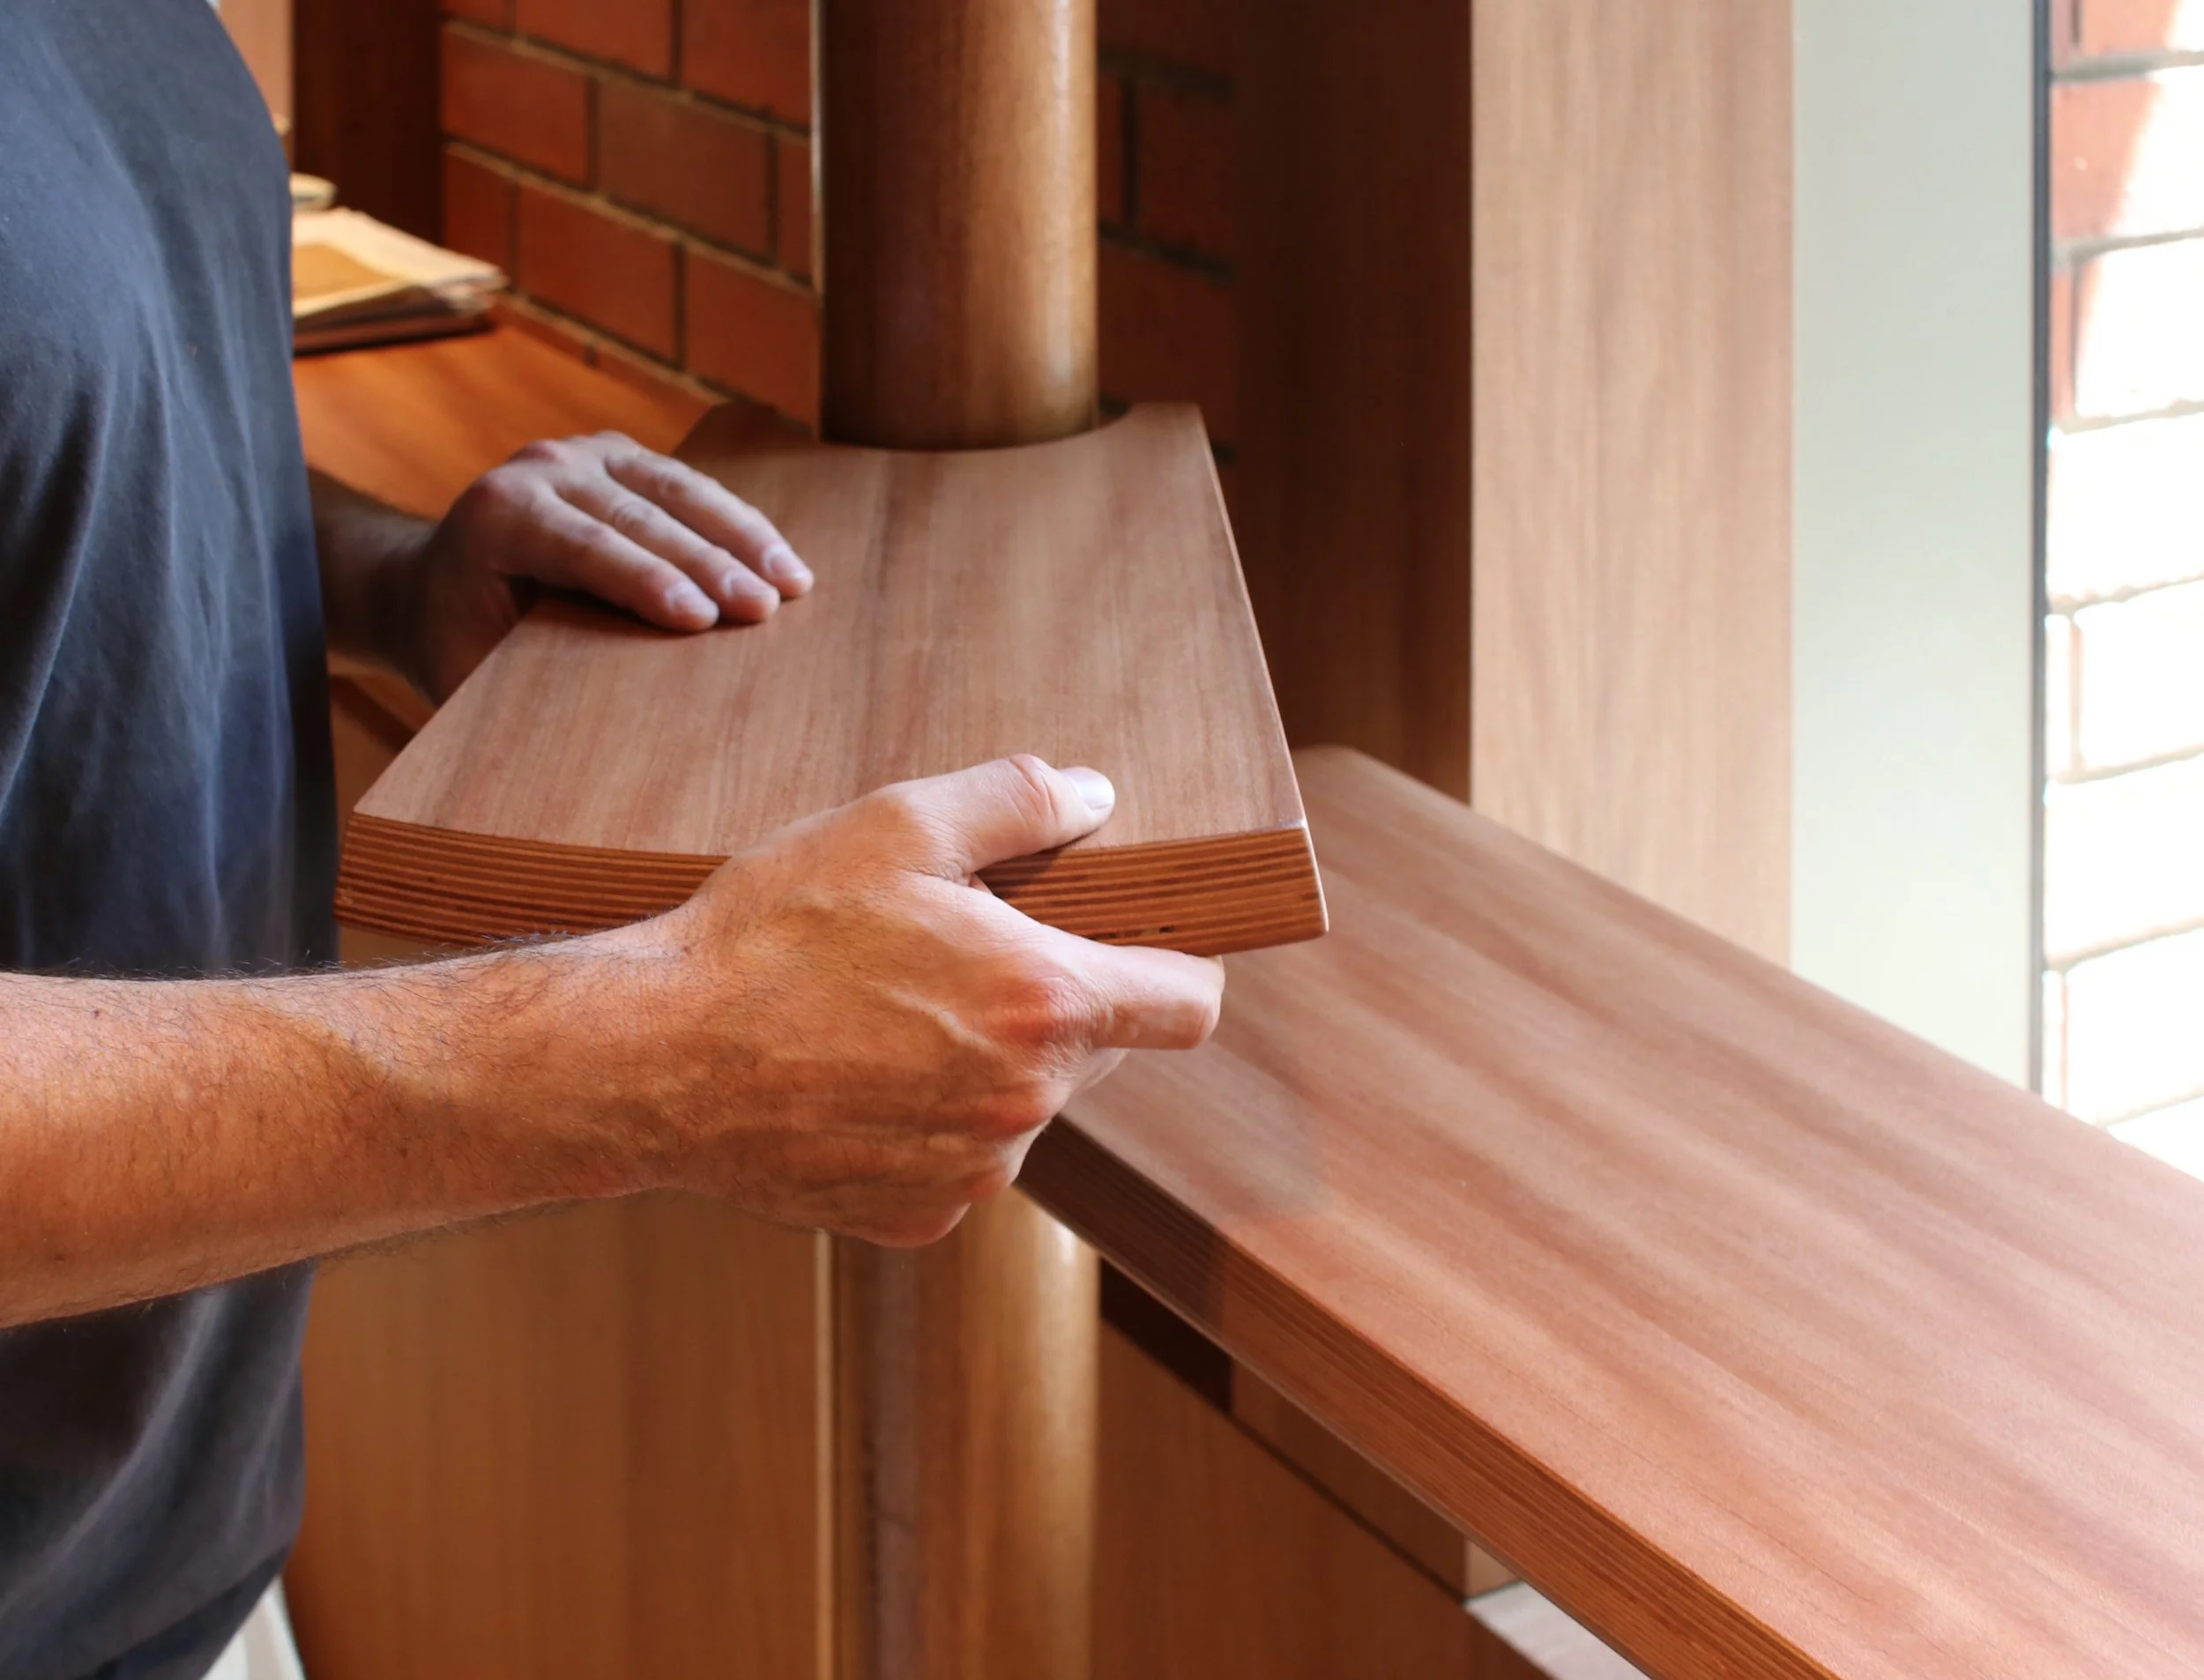
Coffee tables designed to rotate with ease. (Photography: IDREIT)
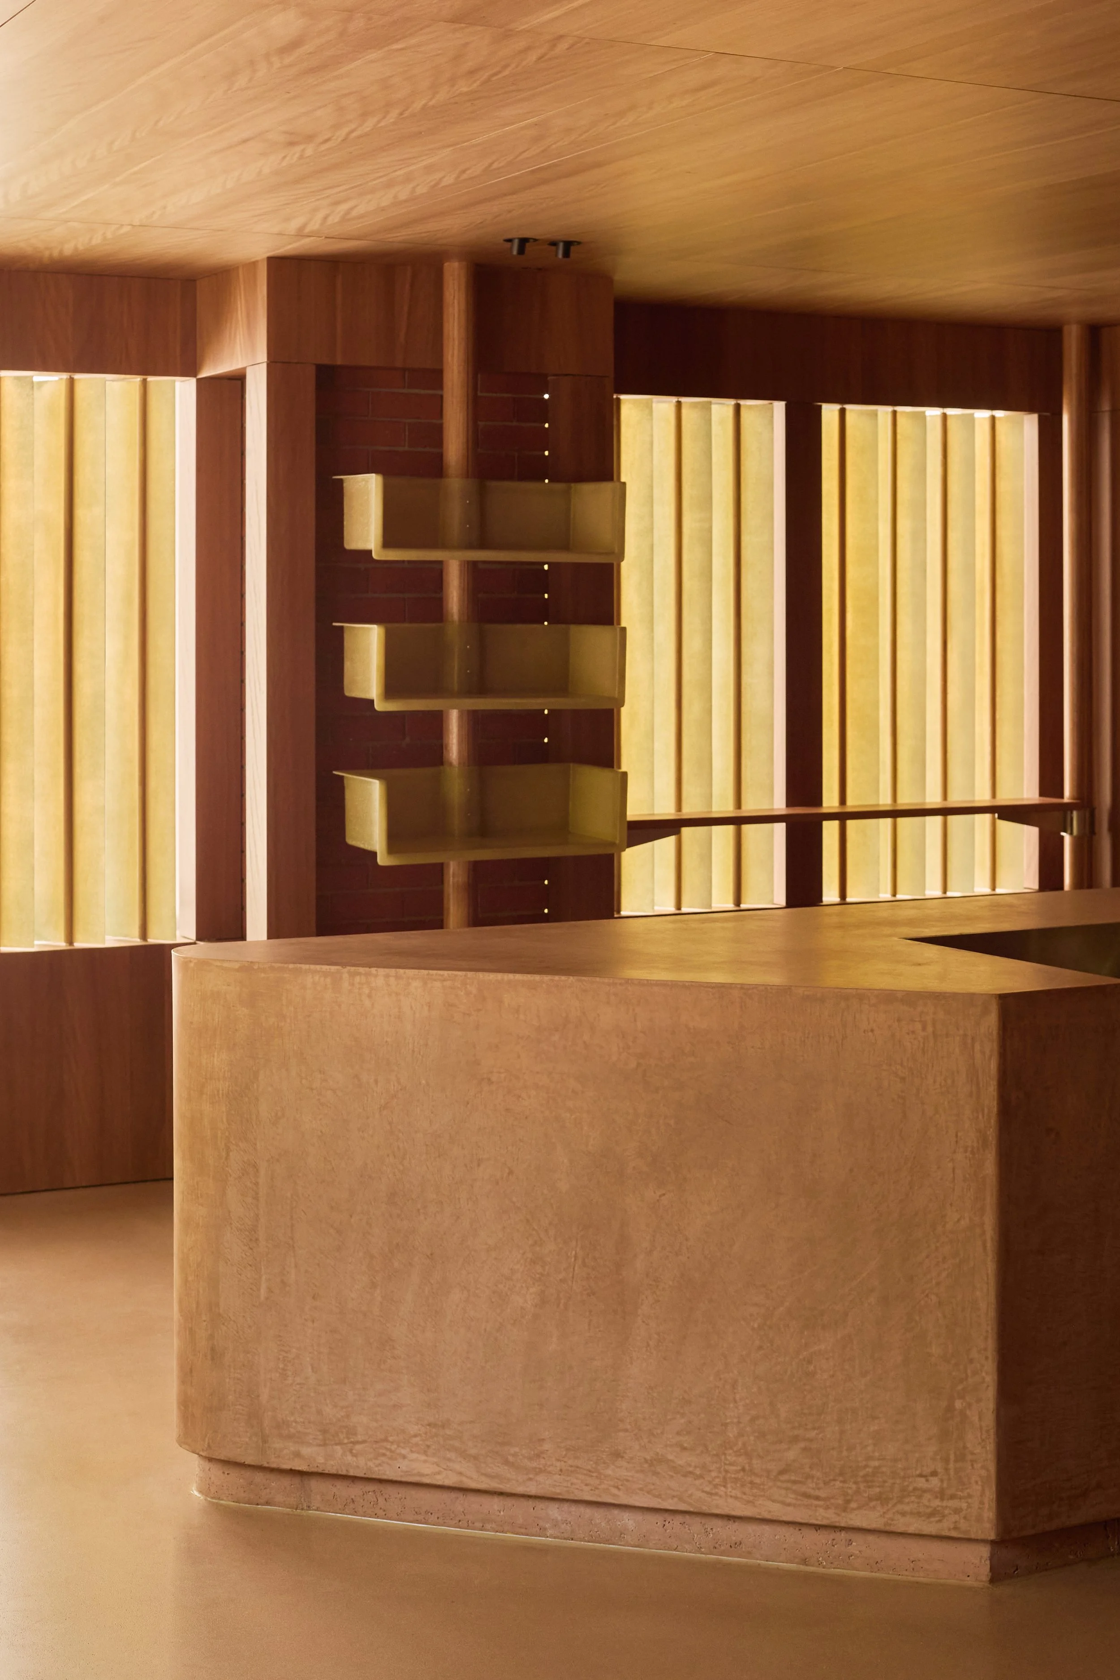
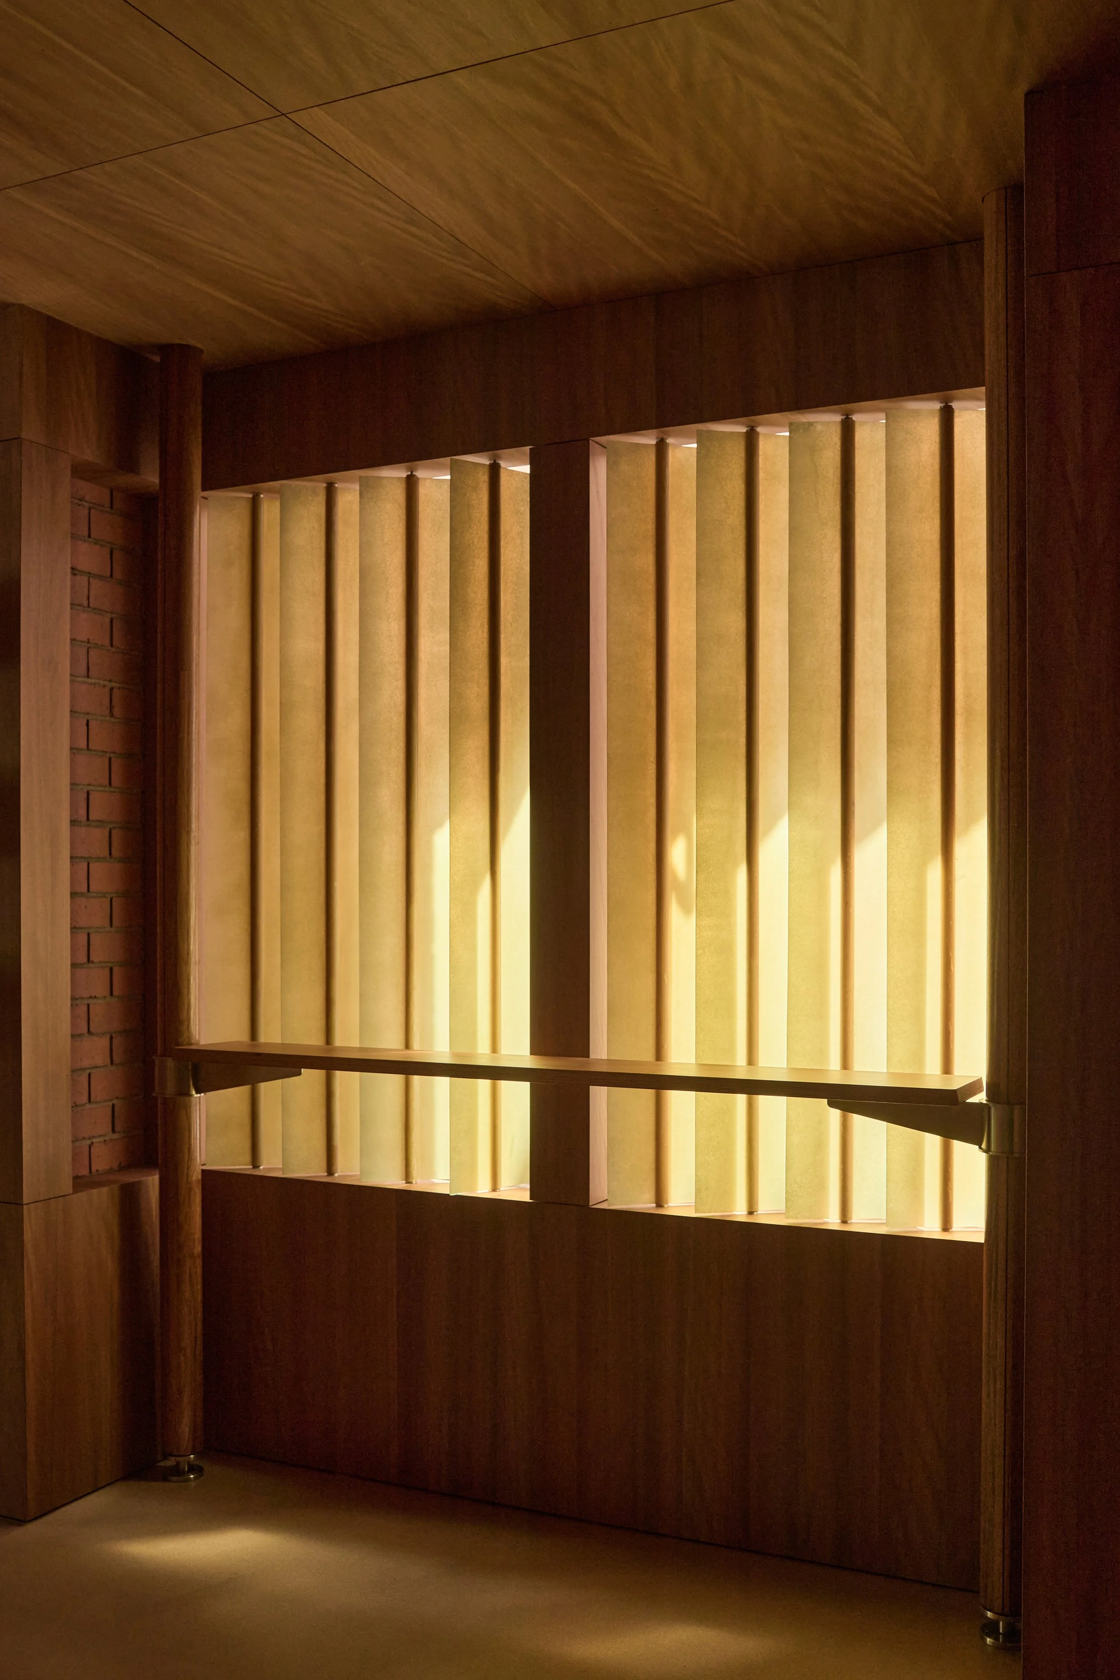
Elsewhere, bespoke fibreglass louvres provide a more tactile answer to the practical requirements of the site. Their rotating construction allows patrons to adjust sunlight and sightlines, while their translucent surfaces retain evidence of the making process. Air bubbles and visible fibres remain embedded in the material. “Some might call those imperfections,” says Hall, “but to me, that’s what gives it grace, that’s what gives it value.”
That attention to making is characteristic of Hall’s approach. Originally trained in sculpture, he describes his practice less in terms of decoration than narrative — using material, proportion and craft to create an emotional response. “The practice is very much around narrative,” he says. “Interior design is not just about detail and material. It’s about seeking to create an emotion within a space.” The project was developed through drawings and small models, but much of the work happened away from the desk, through conversations and experimentation with specialist makers. Industrial designer and maker Dustin from Us From Space developed the stainless-steel elements, while craftspeople working in timber and fibreglass helped realise the project’s more bespoke components. For Hall, this exchange is fundamental to the process. “Exploring something new is a continual learning process,” he says. “It always begins with dialogue with the craftspeople.”
Despite the attention lavished on individual details, the overall composition remains notably simple. A bench, a sequence of timber frames, a handful of columns and carefully considered openings are enough to establish the atmosphere. That restraint is intentional. Hall speaks of the importance of “immediate resonance”: the idea that the visitor should understand the experience of the place before becoming conscious of its design. “Before a guest even begins to enjoy their coffee, I don’t want their attention drawn to the materiality or the details,” he says. “I want them to feel the espresso bar experience immediately upon arrival.”
It is an approach that also reflects Standing Room’s evolution. The brand has been on the Melbourne coffee map since it opened its first store at Melbourne University in 2013, followed by stores at RMIT and elsewhere across the city, but its growth has never relied on simply reproducing a single interior. Instead, each location responds to its surroundings, adapting to its particular site while retaining the standing espresso bar as a constant.
In Carlton, that strategy feels particularly apt. The project does not attempt to compete with its surroundings; it frames them. The timber, the lowered entry, the rotating tables and the carefully controlled views all work towards a single, uncomplicated proposition: come in, stand, look out and enjoy a well-made coffee. The result feels specific rather than branded — a space that could only exist on this street, opposite this university, beneath these trees. It is democratic without being anonymous, crafted without becoming precious, and considered without announcing itself too loudly. For Standing Room, it is a natural next chapter. For Hall, it is another example of how constraint can become a useful design tool: not something to work around, but a framework within which something more meaningful can emerge.
DETAIL
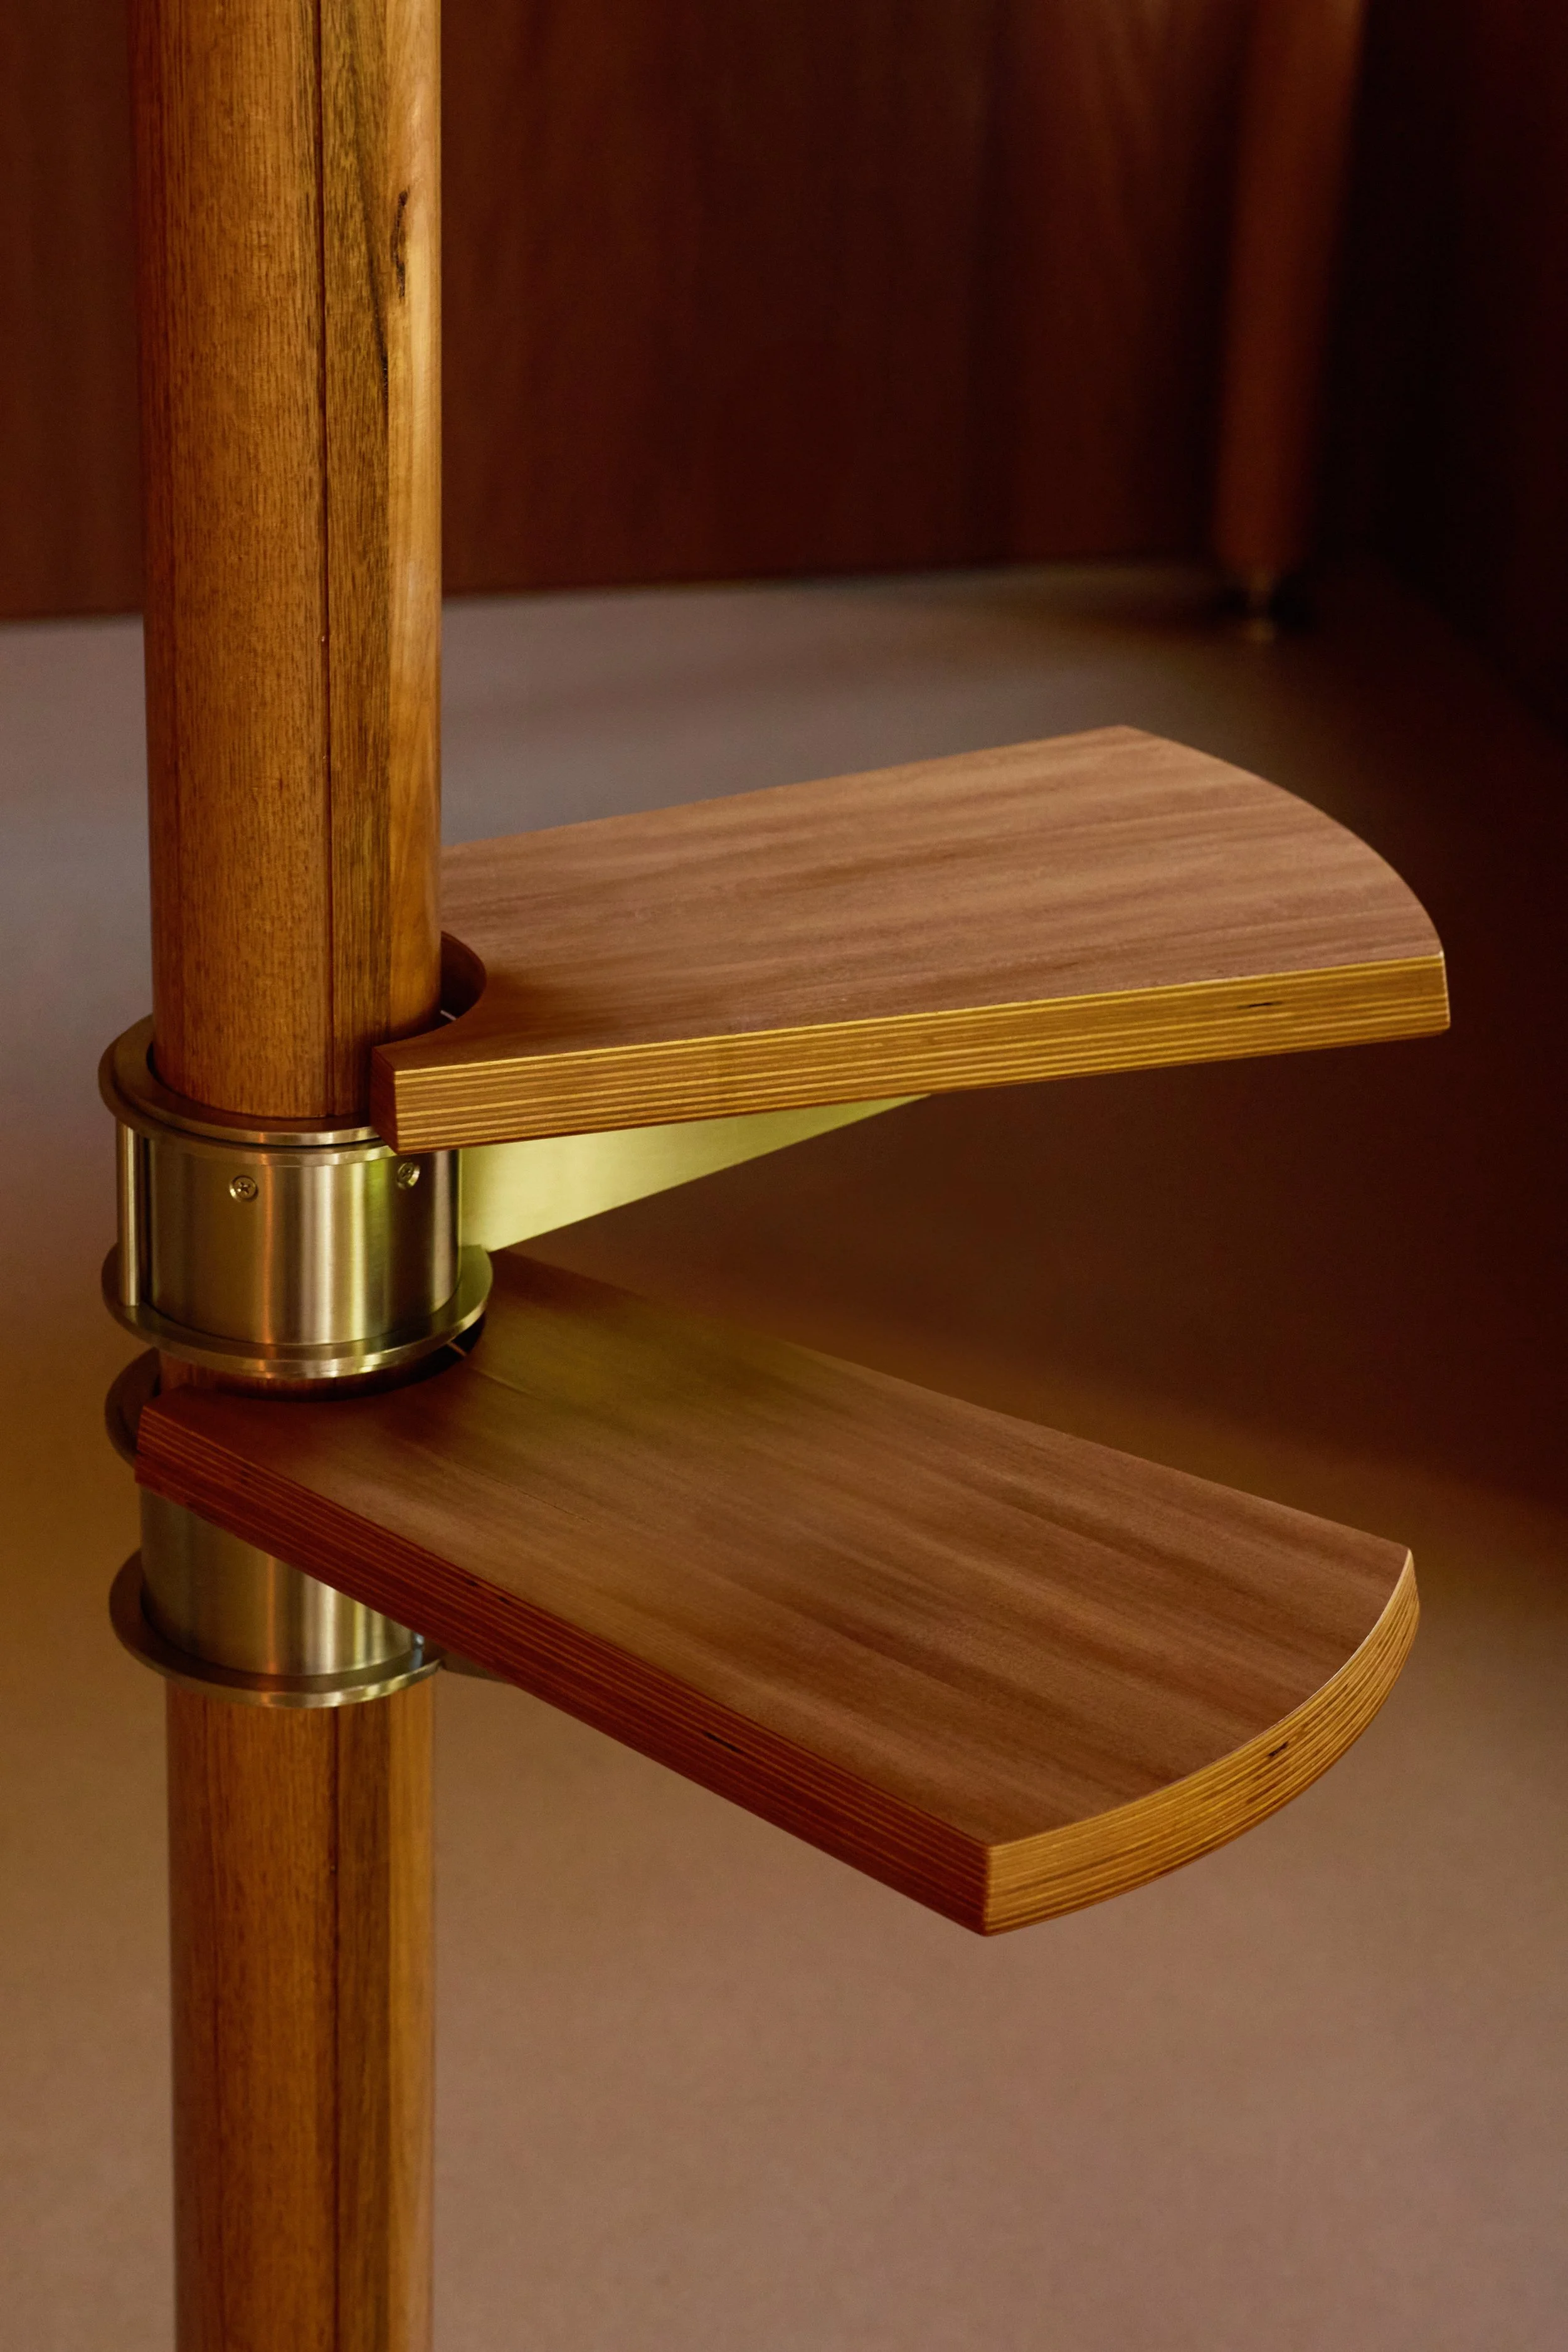
A meticulously crafted, custom-designed swivel coffee table. The stainless steel brackets were made by Us From Space.
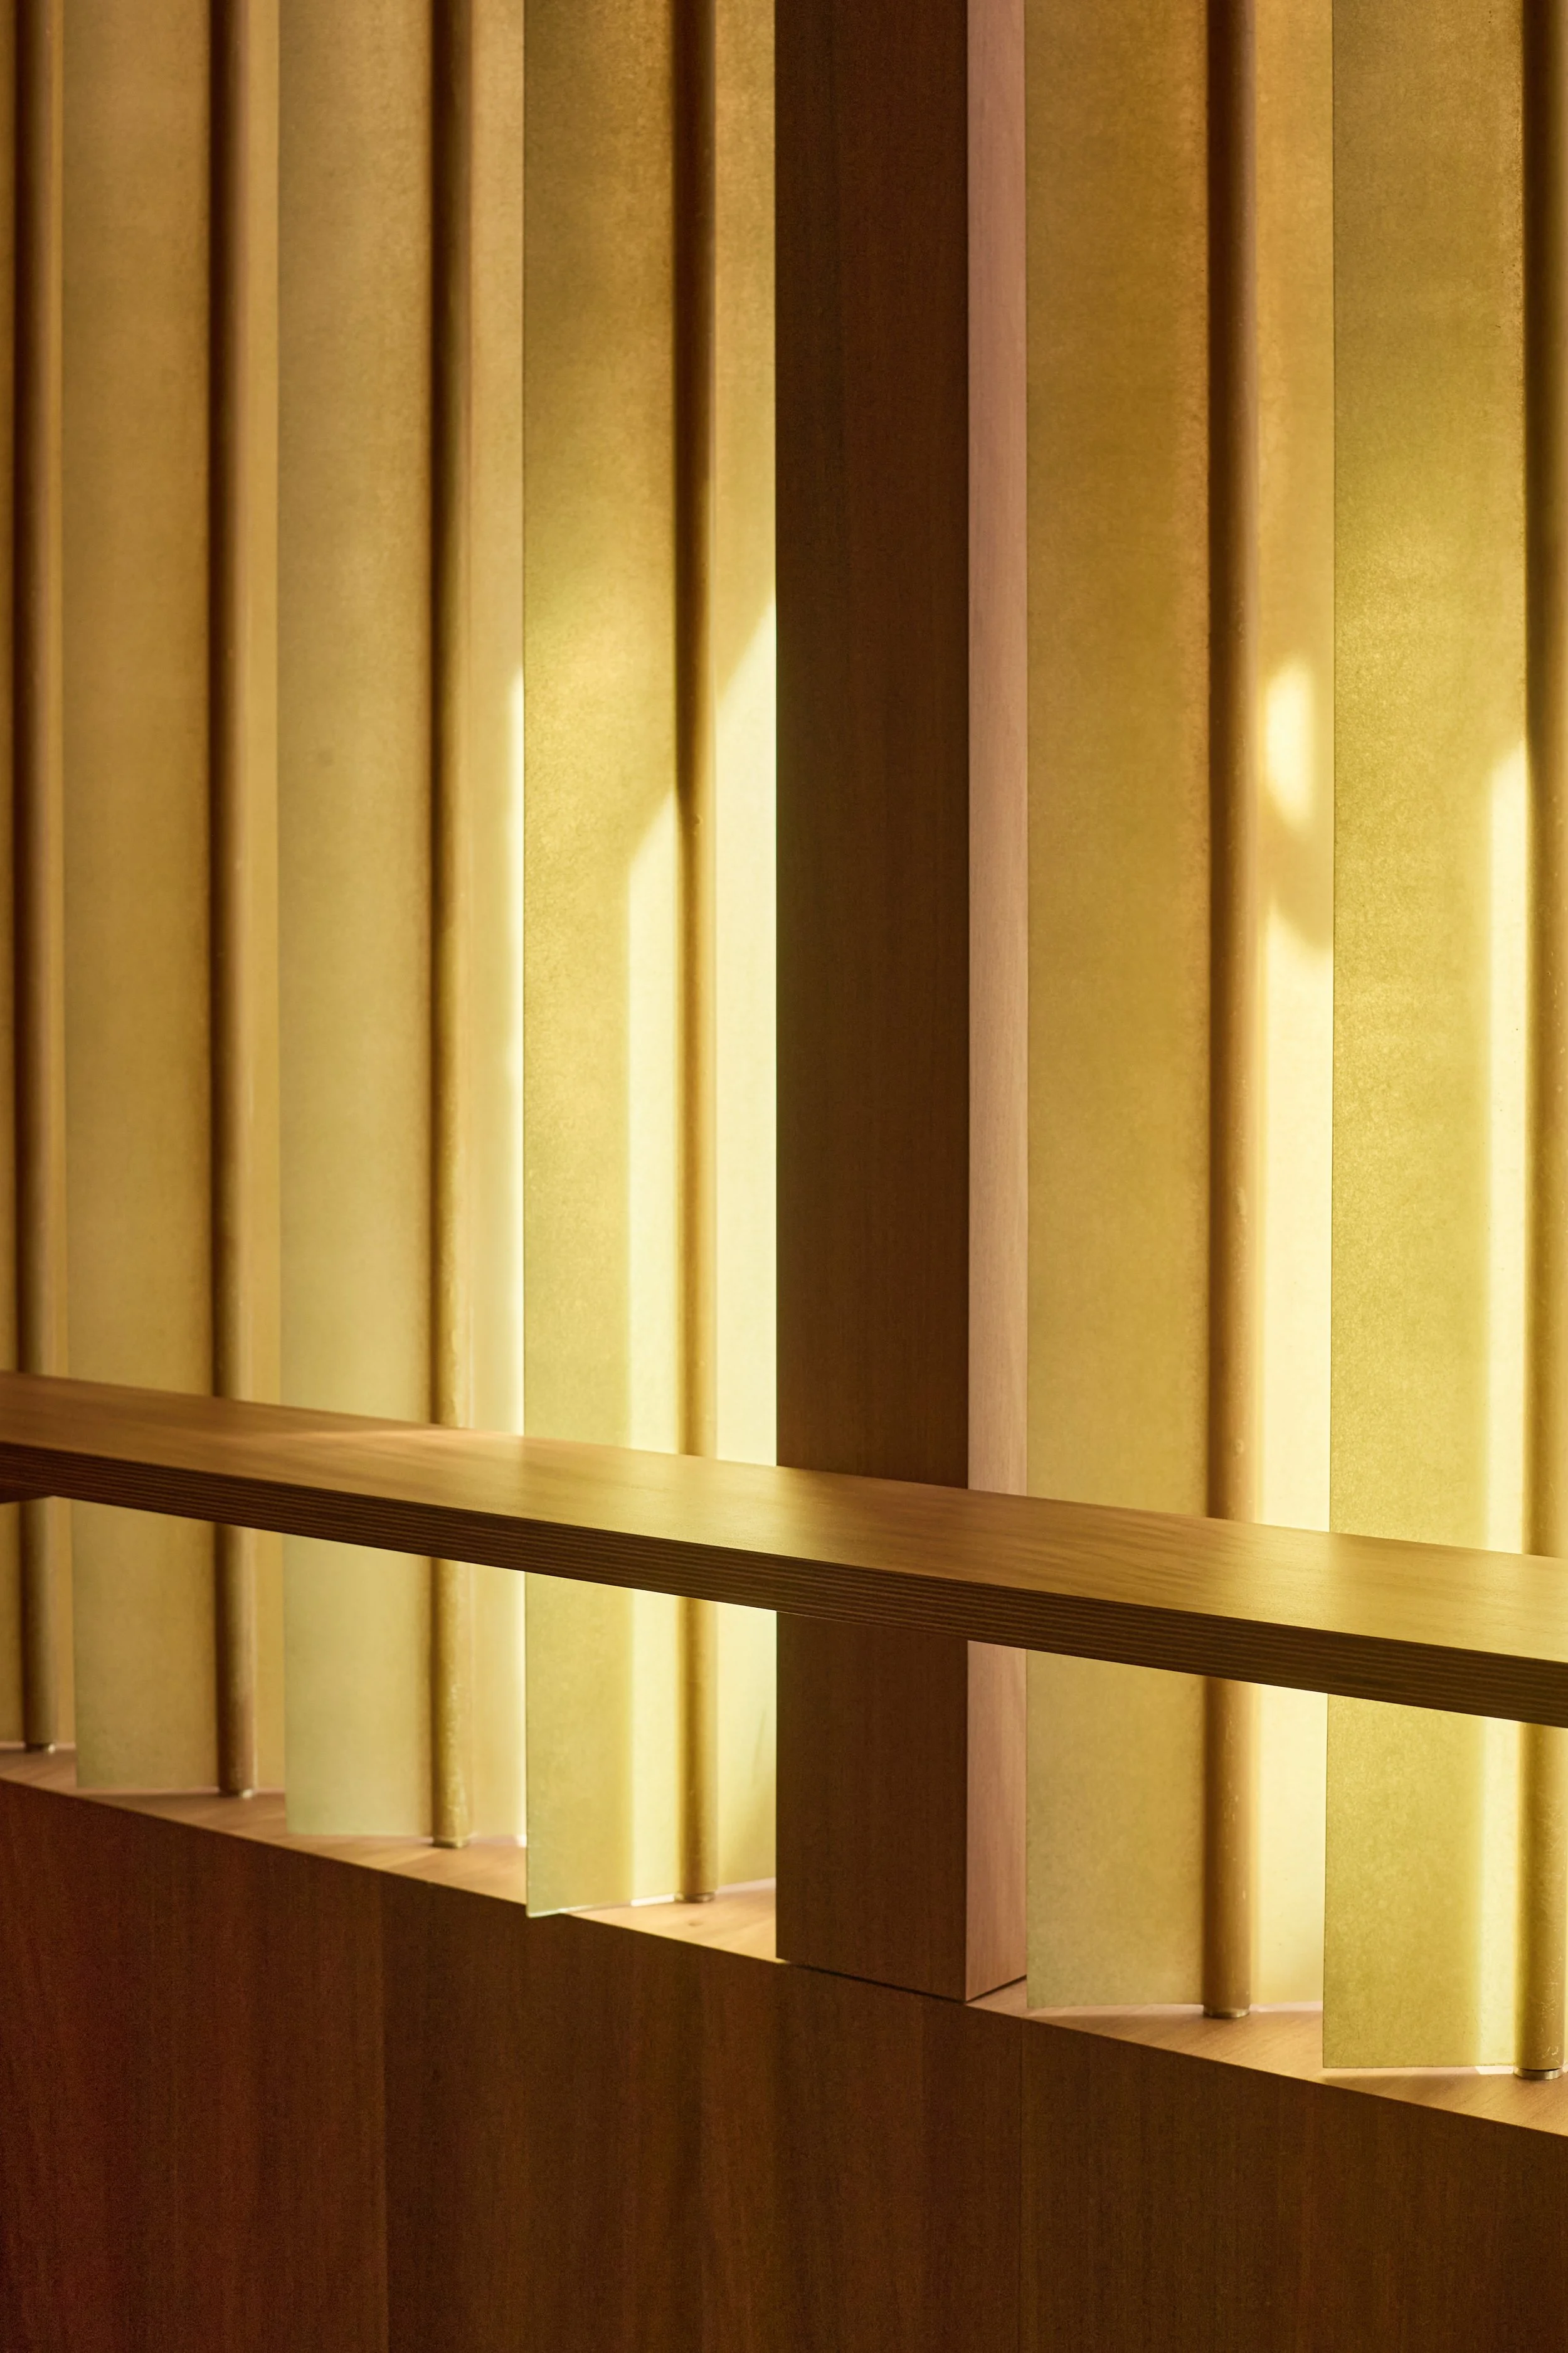
Louvres made by sandwiching a round bar between layers of fibreglass. They can be rotated to control sightlines and sunlight.
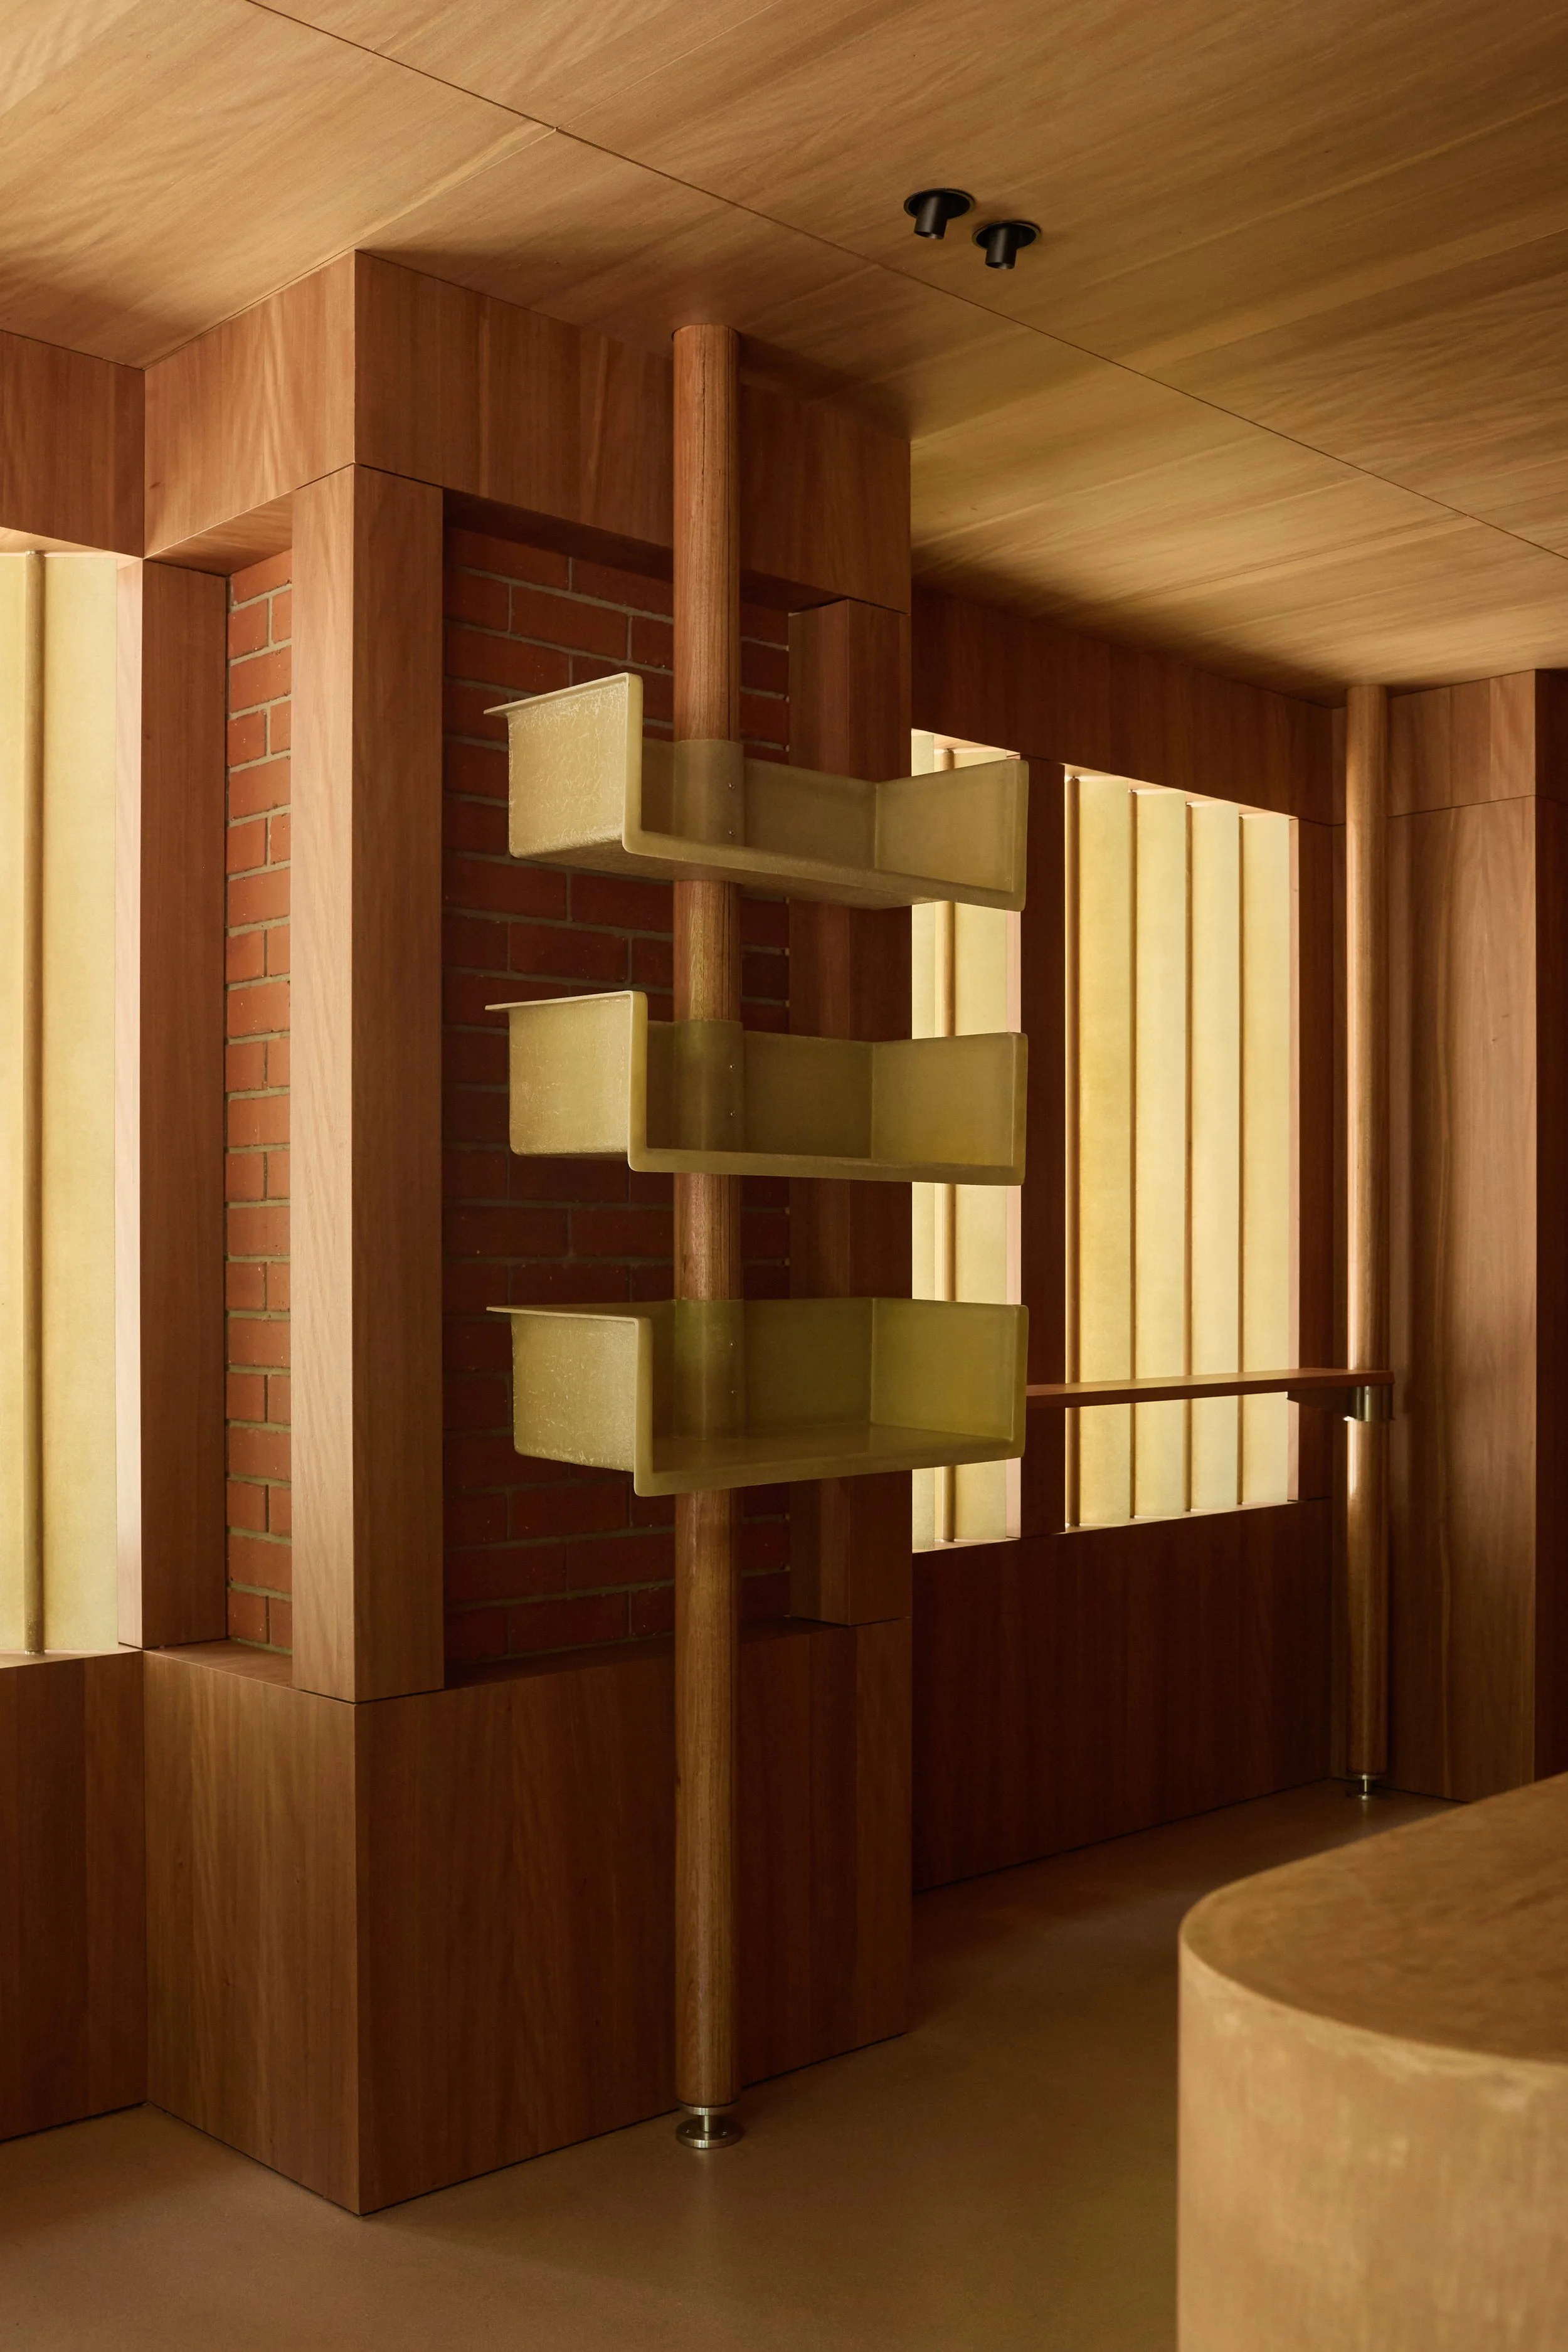
A custom fibreglass shelf on the column displays coffee beans and merchandise.
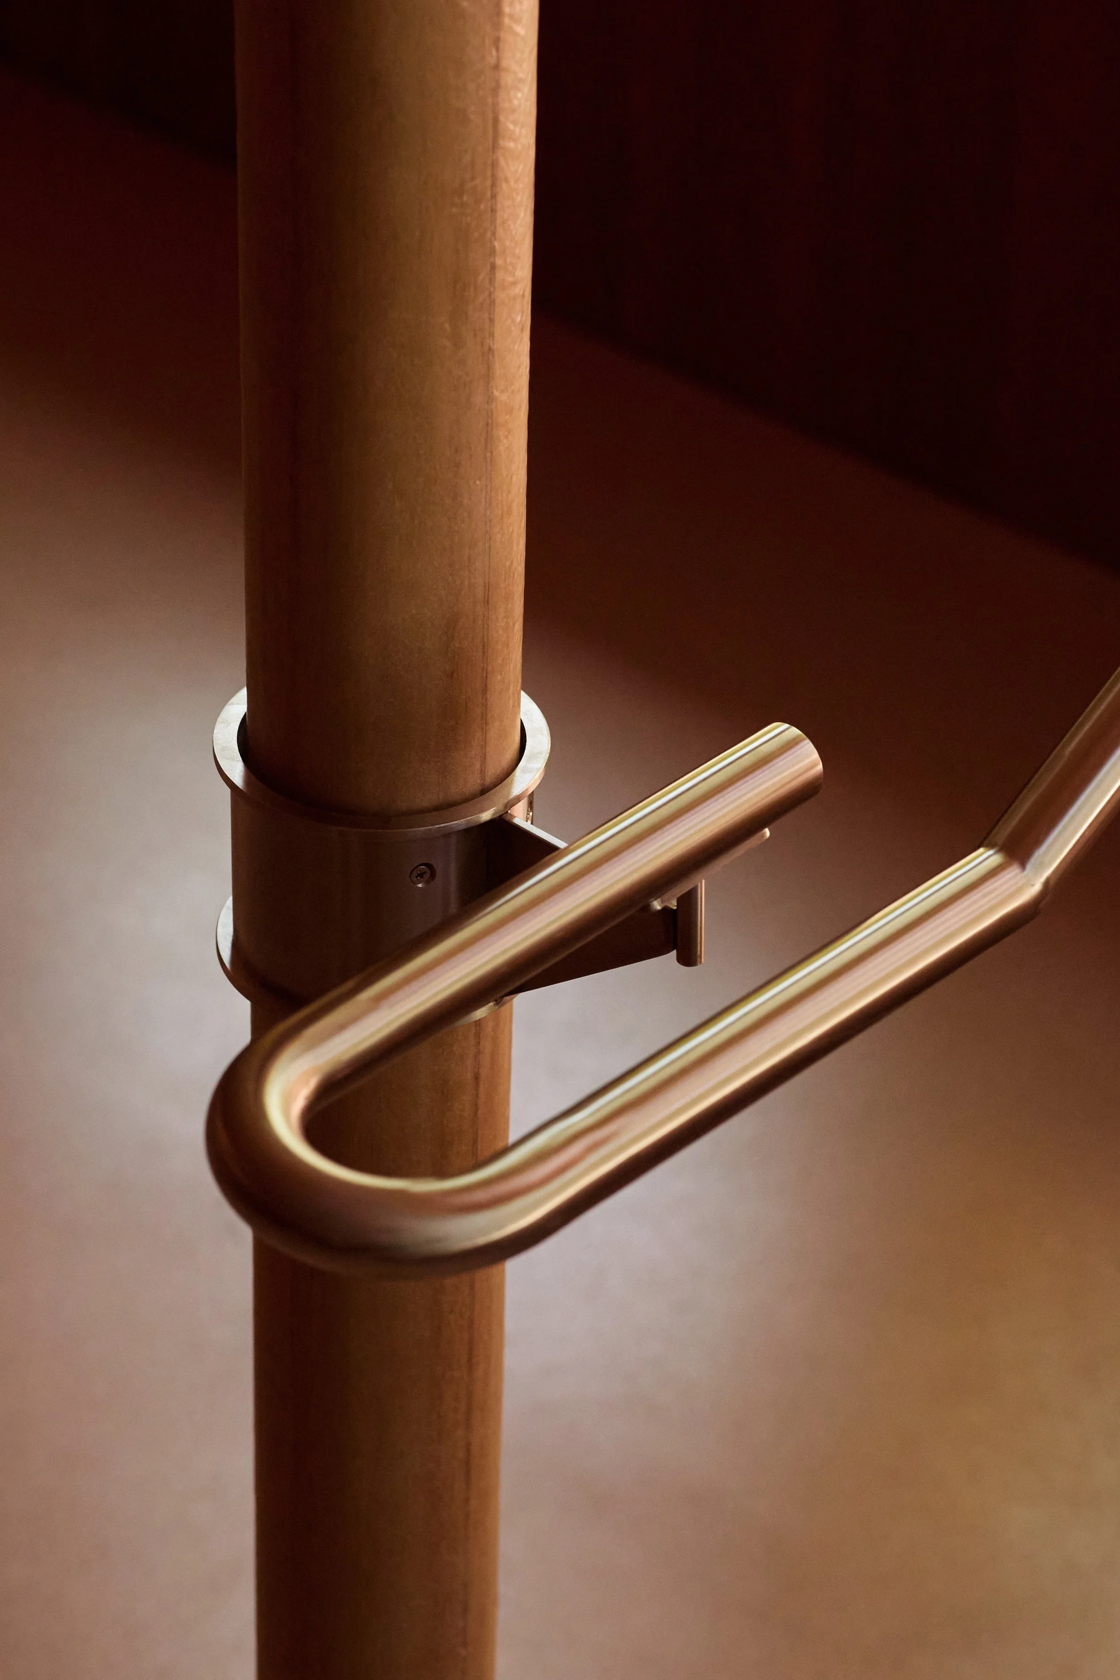
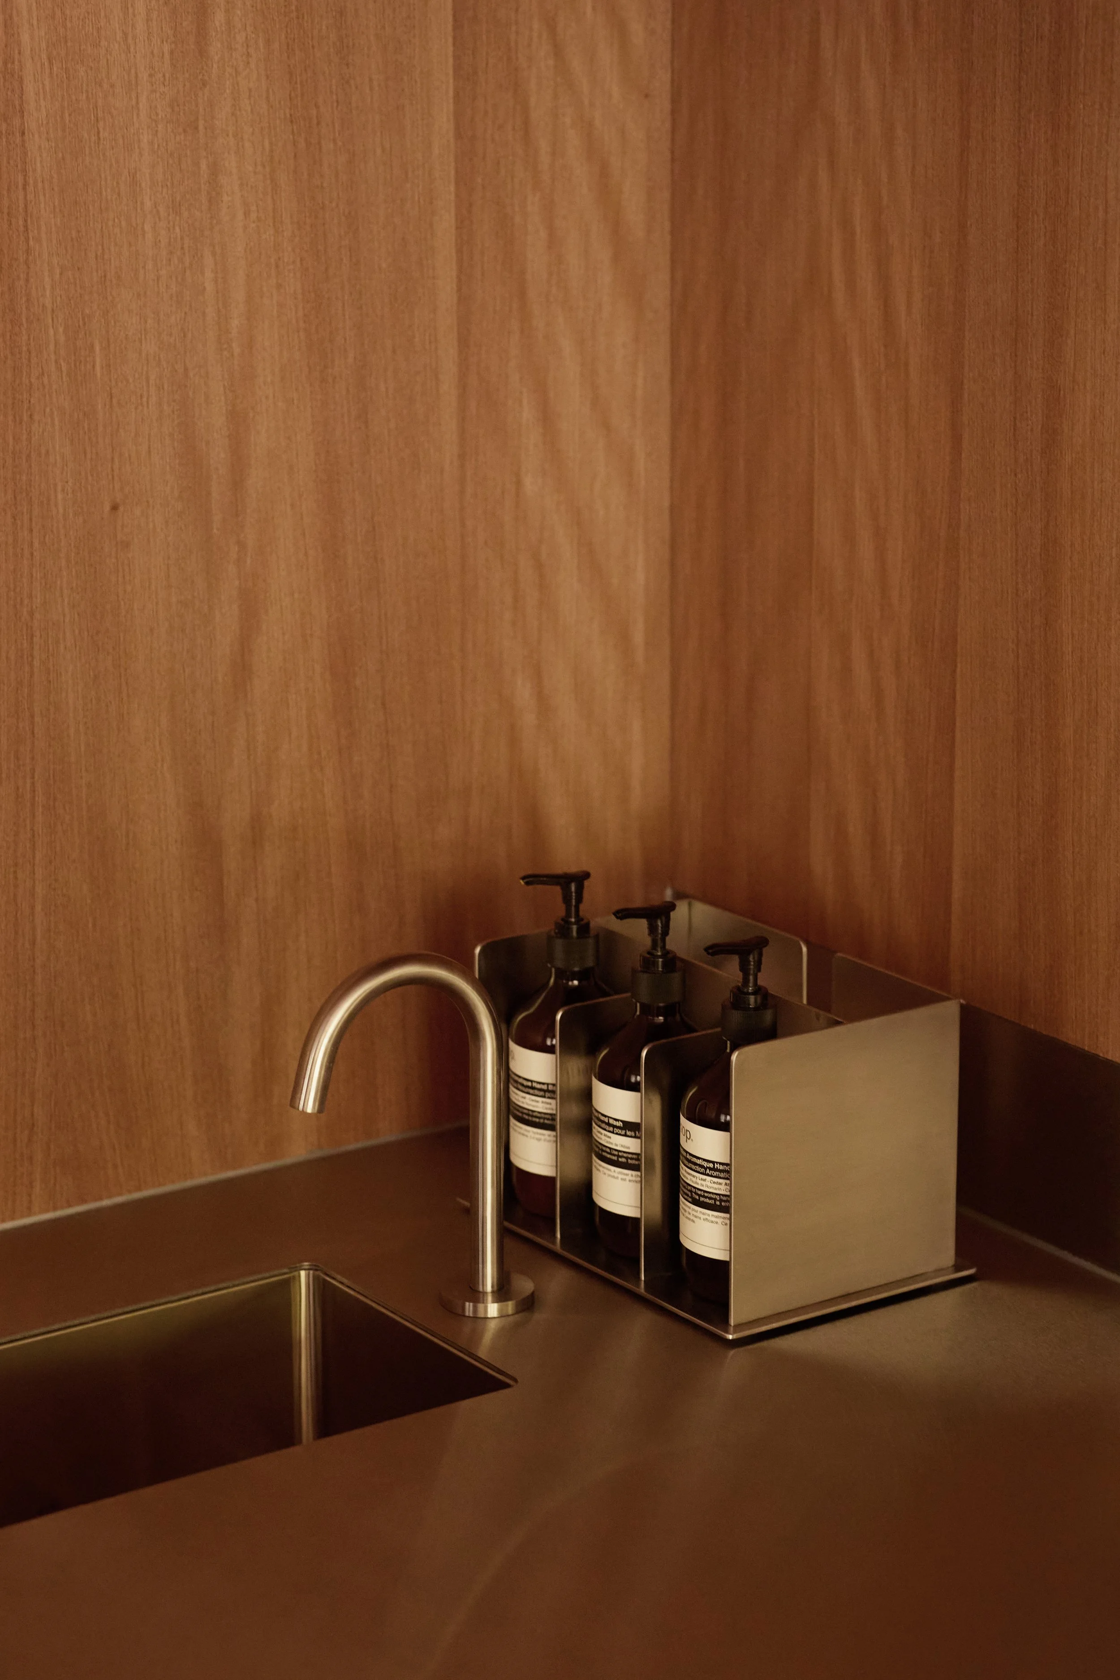
The handrail and brackets beside the entrance are both made of stainless steel.
CREDIT
Name: STANDING ROOM Carlton
Designer: Dion Hall
Stainless steel elements: Us From Space
Joinery: Cabtec Interiors
Branding: More Studio
Construction: Dimpat
・
Location: 183 Grattan Street, Carlton VIC 3053, Australia
Owner: Standing Room Coffee
Completion: October 2025
Main use: coffee shop
・
Material
Column: brushbox
Swivel table: plywood tabletop + stainless steel bracket
Wall shelf: fiberglass + stainless steel bracket
Bread display shelf: stainless steel
Window screen: fiberglass




_